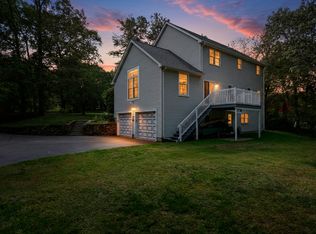
Located in one of Douglas’ most established and sought-after neighborhoods, this beautifully maintained Colonial offers the perfect blend of privacy, convenience, and timeless appeal. Enjoy mature trees, established landscaping, sidewalks, and a peaceful backyard setting, just minutes from Route 146 for an easy commute to Worcester, Providence, and Boston. Inside, you’ll find a welcoming kitchen, a cathedral-ceiling family room with skylights, spacious bedrooms, and a flexible floor plan designed for everyday living. The walkout basement offers excellent potential for future finished living space, while the covered deck overlooks the private backyard. Just a short walk to the Southern New England Trunkline Trail and minutes from Douglas State Forest and Wallum Lake, this home combines an exceptional location with the lifestyle buyers are looking for.
Pending
Price cut: $35K (8/5)
$699,900
19 Old Farm Rd, Douglas, MA 01516
4beds
2,648sqft
Single Family Residence
Built in 1996
2.07 Acres Lot
$682,200 Zestimate®
$264/sqft
$-- HOA
What's special
Peaceful backyard settingMature treesWelcoming kitchenEstablished landscapingSpacious bedrooms
- 132 days
- 535
- 34
Zillow last checked:
Listing updated:
Listed by:
Sandra Considine 774-289-6585,
S.C.E. Real Estate 508-476-5484
Source: MLS PIN,MLS#: 73526841
Facts & features
Interior
Bedrooms & bathrooms
- Bedrooms: 4
- Bathrooms: 3
- Full bathrooms: 2
- 1/2 bathrooms: 1
Heating
- Forced Air, Oil, Pellet Stove
Cooling
- Central Air
Appliances
- Included: Water Heater, Range, Dishwasher, Microwave, Refrigerator, Water Treatment
Features
- Flooring: Tile, Carpet, Hardwood
- Basement: Full,Walk-Out Access,Radon Remediation System,Unfinished
- Number of fireplaces: 1
Interior area
- Total structure area: 2,648
- Total interior livable area: 2,648 sqft
- Finished area above ground: 2,648
Video & virtual tour
Property
Parking
- Total spaces: 10
- Parking features: Under, Paved Drive, Off Street
- Attached garage spaces: 2
- Uncovered spaces: 8
Features
- Patio & porch: Deck - Roof, Patio
- Exterior features: Deck - Roof, Patio, Rain Gutters, Storage, Professional Landscaping, Fenced Yard, Invisible Fence, Stone Wall
- Fencing: Fenced,Invisible
Lot
- Size: 2.07 Acres
- Features: Wooded, Easements, Gentle Sloping
Details
- Parcel number: M:0224 B:0000032 L:,1492341
- Zoning: RA
Construction
Type & style
- Home type: SingleFamily
- Architectural style: Colonial
- Property subtype: Single Family Residence
Materials
- Modular
- Foundation: Concrete Perimeter
- Roof: Shingle
Condition
- Year built: 1996
Utilities & green energy
- Sewer: Private Sewer
- Water: Private
- Utilities for property: for Gas Range
Community & HOA
Community
- Subdivision: Deer Crossing Estates
HOA
- Has HOA: No
Location
- Region: Douglas
Financial & listing details
- Price per square foot: $264/sqft
- Tax assessed value: $576,700
- Annual tax amount: $7,595
- Date on market: 6/5/2026
- Exclusions: Washer/Dryer.Refrigerators In Basement.Countertop Wolf Convection Oven. Sellers Personal Belongings.
Estimated market value
$682,200
$648,000 - $716,000
$4,021/mo
Price history
| Date | Event | Price |
|---|---|---|
| 9/28/2026 | Pending sale | $699,900$264/sqft |
Source: MLS PIN #73526841 Report a problem | ||
| 8/5/2026 | Price change | $699,900-4.8%$264/sqft |
Source: MLS PIN #73526841 Report a problem | ||
| 6/18/2026 | Listed for sale | $734,900$278/sqft |
Source: MLS PIN #73526841 Report a problem | ||
| 6/6/2026 | Contingent | $734,900$278/sqft |
Source: MLS PIN #73526841 Report a problem | ||
| 6/4/2026 | Listed for sale | $734,900+74.2%$278/sqft |
Source: MLS PIN #73526841 Report a problem | ||
| 4/29/2005 | Sold | $421,900+100%$159/sqft |
Source: Public Record Report a problem | ||
| 10/3/1996 | Sold | $211,000$80/sqft |
Source: Public Record Report a problem | ||
Public tax history
| Year | Property taxes | Tax assessment |
|---|---|---|
| 2025 | $7,595 +1.9% | $576,700 +4.6% |
| 2024 | $7,452 +2.2% | $551,200 +8.5% |
| 2023 | $7,293 +1.8% | $507,900 +18.6% |
| 2022 | $7,161 | $428,300 |
| 2021 | $7,161 +2.4% | $428,300 +4% |
| 2020 | $6,992 +2.1% | $411,800 +5.2% |
| 2019 | $6,848 +11.8% | $391,300 +2.7% |
| 2018 | $6,124 +3.1% | $381,100 +7.3% |
| 2017 | $5,939 +2.9% | $355,200 +3.6% |
| 2016 | $5,769 +2.1% | $343,000 -0.1% |
| 2015 | $5,651 +5.8% | $343,300 +4.3% |
| 2014 | $5,340 +14.5% | $329,000 |
| 2012 | $4,665 +4.5% | $329,000 -1.8% |
| 2011 | $4,462 +4.8% | $335,200 -7.3% |
| 2010 | $4,257 +0.8% | $361,700 -7.4% |
| 2009 | $4,224 +4.4% | $390,400 -2.5% |
| 2008 | $4,047 -0.6% | $400,300 +1.1% |
| 2007 | $4,071 -6.6% | $396,000 +1.5% |
| 2006 | $4,361 +6.8% | $390,100 +5.6% |
| 2005 | $4,082 -1.8% | $369,400 +46.5% |
| 2004 | $4,155 +9.9% | $252,100 |
| 2003 | $3,779 +1.9% | $252,100 +5.7% |
| 2001 | $3,710 | $238,400 |
Find assessor info on the county website
Monthly payment
Est. payment
Payment breakdown
Explore the cost of this home by adjusting the details. Changes won't be saved.Climate risks
Neighborhood: 01516
Similar homes
- $649,9004 bd3 ba2k sqft6 Conservation Dr, Douglas, MA 01516For Sale
 MLS ID #73563978, Mary Stolarczyk, RE/MAX Vision. MLS PIN
 - $789,0004 bd3 ba3.2k sqft359 SE Main St, Douglas, MA 01516For Sale
 MLS ID #73568674, Pamella Mahnic, eXp Realty LLC. MLS PIN
 - $699,9004 bd3 ba2.1k sqft65 Arbor Rd, Uxbridge, MA 01569For Sale
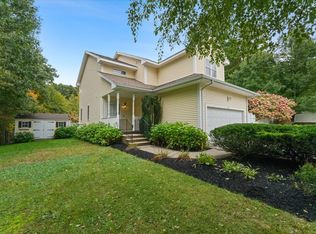 MLS ID #73588047, Brian O'Neill, Heritage & Main Real Estate Inc.. MLS PIN
 - $549,9002 bd2 ba1.6k sqft17 Maple St, Douglas, MA 01516For Sale
 MLS ID #73582888, Tami Mallett, Cameron Prestige - Amesbury. MLS PIN
 - $599,9004 bd3 ba3.1k sqft245 Albee Rd, Uxbridge, MA 01569For Sale
 MLS ID #1423019, Barbara O'Hara, NorthStar Real Estate. StateWide MLS RI
 - $675,0003 bd3 ba2.7k sqft71 Rhode Island Line Road, Putnam, CT 06260For Sale
 MLS ID #24195260, Skyla Gagnon, RE/MAX Bell Park Realty. Smart MLS
