This beautiful, new construction, 3750 square foot home is located three miles from downtown Harrisonburg and a thirty-minute drive from the George Washington National Forest.
Sitting on a large corner lot, this property offers privacy and a natural landscape. The house is a finished 3350 square feet, with a 400 square foot multi-purpose space in the basement.
Four bedrooms, two bathrooms, and a laundry room create the top floor plan, with both bathroom floors being heated, and a custom shower in the master bathroom. A spacious foyer upstairs allows for natural light and a great reading nook.
In the main floor hallway, you will find a roomy coat closet and half bath, which leads to the gourmet kitchen, situated with bar and dining room seating options. The kitchen features a large, french door refrigerator, built-in microwave, an electric range with a custom hood, under-cabinet lighting, a large pantry, and a pot filler. Behind the kitchen sits the large great room, which leads to an outdoor deck area. This deck offers a quiet oasis.
A second custom hardwood staircase leads to the finished basement, with a guest bedroom and a wide closet, a storage area under the staircase, as well as the multi-purpose area. The bathroom features another custom shower, and elegant finishes. Outside the basement great room, you will find a paver patio, with electrical hookups for a back patio hot tub.
The outside landscape uses the natural elements of stone and dark mulch to compliment the home. The greenery and plants are easy to maintain.
For sale by owner
$679,900
19 Rorrer Cir, Rockingham, VA 22801
5beds
3,350sqft
SingleFamily
Built in 2026
0.75 Acres Lot
$-- Zestimate®
$203/sqft
$-- HOA
What's special
Finished basementPaver patioLarge corner lotNatural landscapeSpacious foyer upstairsGreat reading nookHalf bath
What the owner loves about this home
The custom trim, the large kitchen, and the high ceilings make the home feel spacious and luxurious. This home offers comfortable living in a convenient location.
- 1 day
- 301
- 9
Listed by:
Property Owner (540) 433-7682
Facts & features
Interior
Bedrooms & bathrooms
- Bedrooms: 5
- Bathrooms: 4
- Full bathrooms: 3
- 1/2 bathrooms: 1
Heating
- Forced air, Heat pump, Electric
Cooling
- Central
Appliances
- Included: Dishwasher, Garbage disposal, Microwave, Range / Oven, Refrigerator
Features
- Flooring: Carpet, Hardwood, Laminate
- Basement: Finished
Interior area
- Total interior livable area: 3,350 sqft
Property
Parking
- Total spaces: 3
- Parking features: Garage - Attached, On-street
Features
- Exterior features: Shingle, Vinyl, Brick
- Has view: Yes
- View description: Water, Mountain
- Has water view: Yes
- Water view: Water
Lot
- Size: 0.75 Acres
Construction
Type & style
- Home type: SingleFamily
Materials
- Roof: Shake / Shingle
Condition
- New construction: No
- Year built: 2026
Community & HOA
Location
- Region: Rockingham
Financial & listing details
- Price per square foot: $203/sqft
- Date on market: 10/19/2026
Estimated market value
Not available
Estimated sales range
Not available
Not available
Price history
| Date | Event | Price |
|---|---|---|
| 10/19/2026 | Listed for sale | $679,900$203/sqft |
Source: Owner Report a problem | ||
Public tax history
Tax history is unavailable.
Monthly payment
Est. payment
Payment breakdown
Explore the cost of this home by adjusting the details. Changes won't be saved.Climate risks
Neighborhood: 22801

Similar homes
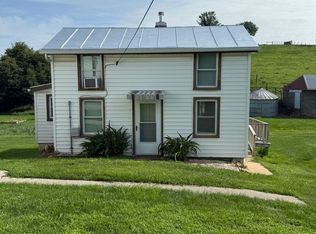
- $725,0007 bd4 ba4.8k sqft1941 Rhianon Ln, Harrisonburg, VA 22801For Sale
 MLS ID #VARO2003020, Colton Mitchell, Old Dominion Realty. Bright MLS
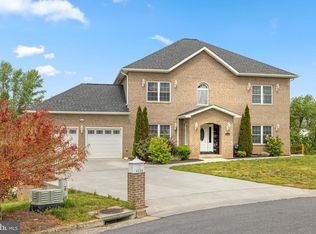
- $485,0004 bd4 ba2.5k sqft108 Rorrer Cir, Harrisonburg, VA 22801For Sale
 MLS ID #682012, Connor LaPointe, Old Dominion Realty Inc. CAAR
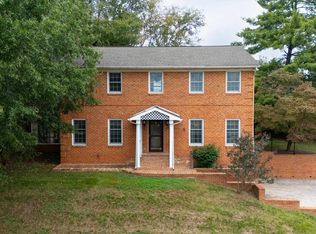
- $649,9005 bd4 ba4.4k sqft855 Wild Cherry Ln, Harrisonburg, VA 22801For Sale
 MLS ID #VARO2003078, Chris Rooker, Nest Realty Harrisonburg. Bright MLS
- $697,5005 bd3 ba3.5k sqft1290 Kentshire Dr, Harrisonburg, VA 22801For Sale
 MLS ID #682546, Scott Rogers, Funkhouser Real Estate Group. CAAR
- $795,0005 bd4 ba3.8k sqft3525 White Oak Dr, Rockingham, VA 22801For SaleMLS ID #VARO2003318, Chris Rooker, Nest Realty Harrisonburg. Bright MLS
- $699,9004 bd3 ba2.5k sqft2201 Pearl Ln, Harrisonburg, VA 22801New ConstructionMLS ID #681314, Emily Harris-Henry, Fathom Realty. CAAR
- $480,0004 bd4 ba2.4k sqft1331 S Dogwood Dr, Harrisonburg, VA 22801For SaleMLS ID #682920, Cheryl Dillard, Kline May Realty. CAAR
- $699,0005 bd4 ba3.7k sqft1530 Bluewater Rd, Harrisonburg, VA 22801For SaleMLS ID #678909, Charles Will, Heritage Real Estate Co. CAAR
- $669,9004 bd5 ba4.1k sqft247 Divot Dr, Harrisonburg, VA 22802For SaleMLS ID #683002, Debbie Knupp, Kline May Realty. CAAR
- $579,0005 bd3 ba2.8k sqft331 Myers Ave, Harrisonburg, VA 22801For SaleMLS ID #VAHC2000676, Phillip Maxwell, Funkhouser Real Estate Group. Bright MLS
- $420,0005 bd3 ba2k sqft166 Westhampton Ct, Harrisonburg, VA 22801For SaleMLS ID #682998, Belen Martinez, Valley Realty Associates. CAAR
- $520,0005 bd3 ba2.5k sqft210 Dixie Ave, Harrisonburg, VA 22801For SaleMLS ID #682881, Kathie See, Kline May Realty: Broadway. CAAR
- $659,0003 bd2 ba2.2k sqft5792 Koiner Ford Rd, Mount Crawford, VA 22841For SaleMLS ID #683170, Annabeth Koogler, RE/MAX Performance Realty. CAAR
- $474,9004 bd2 ba2.8k sqft4625 Rawley Pike, Harrisonburg, VA 22801For SaleMLS ID #681924, Chris Horst, Funkhouser Real Estate Group. CAAR
- $749,9004 bd5 ba4.5k sqft3525 Traveler Rd, Harrisonburg, VA 22801For SaleMLS ID #VARO2003348, Melinda Beam, Melinda Beam Shenondoah Valley Real Estate. Bright MLS
- $725,0004 bd5 ba4k sqft1281 Kentshire Dr, Harrisonburg, VA 22801For SaleMLS ID #675437, Michael Harnish, Nest Realty Harrisonburg. CAAR
- $715,9004 bd4 ba3.5k sqft3945 Traveler Rd, Rockingham, VA 22801For SaleMLS ID #671312, Chris Monahan, Funkhouser Real Estate Group. CAAR
- $599,0004 bd4 ba3k sqft4411 Magnolia Ridge Dr, Rockingham, VA 22801For SaleMLS ID #681888, Delaney Westwood, Funkhouser Real Estate Group. CAAR
- $849,9004 bd3 ba4.9k sqft2005 Marigold Cir, Harrisonburg, VA 22801For SaleMLS ID #VARO2003404, Lana Doughty, May Kline Realty, Inc. Bright MLS
- $619,9004 bd4 ba3.5k sqft1325 Harmony Dr, Harrisonburg, VA 22802For SaleMLS ID #670348, Barry Suttles, Kline May Realty. CAAR
