
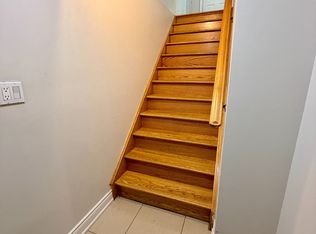
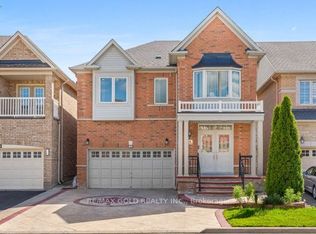
Welcome To 19 Timberwolf Rd! Spacious 4 Bedroom, 4 Bathroom Double-Car Garage Detached Home Offering Parking For Up To 6 Vehicles. Featuring 9 Ft Ceilings, Pot Lights, A Bright And Functional Layout, And A Well-Appointed Kitchen With Stainless Steel Appliances. Generous Primary Bedroom Features His & Hers Walk-In Closets And A 5-Piece Ensuite. Finished Basement Offers Additional Living And Entertaining Space Complete With A Separate Entrance, Full Wet Bar And Full Bathroom and huge recreation room. Enjoy A Fully Fenced Backyard Perfect For Entertaining And Family Living. A Fantastic Opportunity Offering Space, Functionality And Flexibility In A Great Family-Friendly Neighbourhood!
For sale
C$1,138,000
19 Timberwolf Rd, Brampton, ON L6P 2B4
4beds
4baths
Single Family Residence
Built in ----
3,699 Square Feet Lot
$-- Zestimate®
C$--/sqft
C$-- HOA
What's special
Double-car garage detached homePot lightsBright and functional layoutGenerous primary bedroomFull wet barHuge recreation room
- 1 day
- 0
- 0
Zillow last checked:
Listing updated:
Listed by:
RE/MAX PREMIER INC.
Source: TRREB,MLS®#: W13749326 Originating MLS®#: Toronto Regional Real Estate Board
Originating MLS®#: Toronto Regional Real Estate BoardFacts & features
Interior
Bedrooms & bathrooms
- Bedrooms: 4
- Bathrooms: 4
Primary bedroom
- Level: Second
- Dimensions: 4.01 x 6.2
Bedroom 2
- Level: Second
- Dimensions: 4.09 x 3.45
Bedroom 3
- Level: Second
- Dimensions: 4.34 x 4.65
Bedroom 4
- Level: Second
- Dimensions: 3.73 x 3.66
Breakfast
- Level: Main
- Dimensions: 2.92 x 4.19
Dining room
- Level: Main
- Dimensions: 6.02 x 4.17
Family room
- Level: Main
- Dimensions: 5.21 x 3.86
Family room
- Level: Basement
- Dimensions: 5.74 x 3.89
Kitchen
- Level: Main
- Dimensions: 4.22 x 3.18
Living room
- Level: Main
- Dimensions: 6.02 x 4.17
Recreation
- Level: Basement
- Dimensions: 5.74 x 5.54
Heating
- Forced Air, Gas
Cooling
- Central Air
Features
- Flooring: Carpet Free
- Basement: Separate Entrance,Finished
- Has fireplace: Yes
Interior area
- Living area range: 2500-3000 null
Video & virtual tour
Property
Parking
- Total spaces: 6
- Parking features: Garage
- Has garage: Yes
Features
- Stories: 2
- Pool features: None
Lot
- Size: 3,699 Square Feet
Details
- Parcel number: 142101139
Construction
Type & style
- Home type: SingleFamily
- Property subtype: Single Family Residence
Materials
- Brick
- Foundation: Poured Concrete
- Roof: Asphalt Shingle
Utilities & green energy
- Sewer: Sewer
Community & HOA
Location
- Region: Brampton
Financial & listing details
- Annual tax amount: C$7,708
- Date on market: 9/5/2026
Price history
Price history is unavailable.
Public tax history
Tax history is unavailable.
Climate risks
Neighborhood: Bram East
Nearby schools
GreatSchools rating
No schools nearby
We couldn't find any schools near this home.

Similar homes
- C$1,319,0007 bd5 ba-- sqft19 Valleycreek Dr, Brampton, ON L6P 2B7For Sale
 MLS ID #W13744874, TEAM PANAG REAL ESTATE INC.. TRREB
 - C$1,199,9997 bd6 ba-- sqft8 River Heights Dr, Brampton, ON L6P 2M9For Sale
 MLS ID #W13740166, CENTURY 21 PRESIDENT REALTY INC.. TRREB
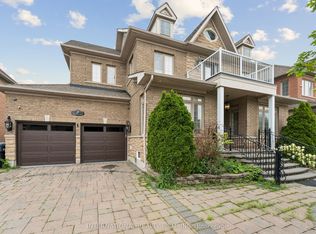
 - C$999,9004 bd3 ba-- sqft15 Eaglesprings Cres, Brampton, ON L6P 2V8For Sale
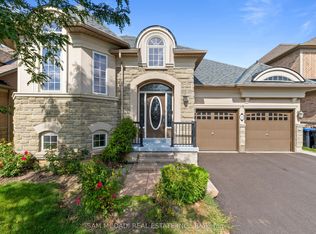 MLS ID #W13747868, SAM MCDADI REAL ESTATE INC.. TRREB
 - C$1,175,0005 bd5 ba-- sqft14 Beckenham Rd, Brampton, ON L6P 2L7For Sale
 MLS ID #W13727632, RE/MAX GOLD REALTY INC.. TRREB
