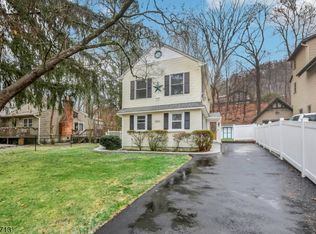
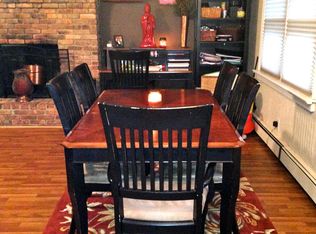
Custom 2013 contemporary/Craftsman home backing to Tourne Park, offering a distinctive reverse-living design that makes the most of its wooded setting. Enjoy the feel of an expansive natural backdrop without the upkeep of a large property. The main living level features high ceilings, hardwood floors, a gas fireplace, formal dining area and spacious kitchen, all complemented by an elevated rear deck with treetop and seasonal views. The flexible layout offers 4 bedrooms and 2.5 baths, with three bedrooms on the entry level and an additional bedroom above. A partially finished lower level provides additional recreation, storage, laundry and utility space. Set at the end of the street with a manageable property, this home also offers the everyday convenience of public water, public sewer and natural gas. Built in 2013 and thoughtfully designed to connect indoor living with the surrounding landscape. 2025 taxes: $7,682. A unique opportunity for buyers seeking architectural character, nature and convenience in Boonton Township.
Active
Price cut: $30K (9/11)
$849,900
19 Tourne Rd, Boonton Twp., NJ 07005
4beds
2,000sqft
Single Family Residence
Built in 2013
7,405 Square Feet Lot
$835,200 Zestimate®
$425/sqft
$-- HOA
What's special
Gas fireplaceSpacious kitchenHigh ceilingsWooded settingManageable propertyHardwood floorsDistinctive reverse-living design
- 38 days
- 1,978
- 50
Zillow last checked:
Listing updated:
Listed by:
Anthony Frederico 201-274-3327,
Coldwell Banker Realty
Source: GSMLS,MLS#: 4047411
Facts & features
Interior
Bedrooms & bathrooms
- Bedrooms: 4
- Bathrooms: 3
- Full bathrooms: 2
- 1/2 bathrooms: 1
Primary bedroom
- Description: Full Bath
Bedroom 1
- Level: First
- Area: 165
- Dimensions: 15 x 11
Bedroom 2
- Level: First
- Area: 132
- Dimensions: 12 x 11
Bedroom 3
- Level: First
- Area: 117
- Dimensions: 13 x 9
Bedroom 4
- Level: Second
- Area: 132
- Dimensions: 12 x 11
Primary bathroom
- Features: Stall Shower
Dining room
- Features: Formal Dining Room
- Level: First
- Area: 156
- Dimensions: 13 x 12
Family room
- Level: Basement
- Area: 432
- Dimensions: 24 x 18
Kitchen
- Features: Country Kitchen
- Level: First
- Area: 169
- Dimensions: 13 x 13
Living room
- Level: First
- Area: 342
- Dimensions: 19 x 18
Basement
- Features: Laundry Room, Rec Room, Storage Room, Utility Room
Heating
- 1 Unit, Natural Gas
Cooling
- 1 Unit, Central Air
Appliances
- Included: Dishwasher, Dryer, Range/Oven-Gas, Washer, Gas Water Heater
- Laundry: Laundry Room, In Basement
Features
- High Ceilings, Storage, Utility Room, In-Law Floorplan, Bath Main, Bath(s) Other, Foyer
- Flooring: Tile, Wood
- Windows: Blinds
- Basement: Yes,Crawl Space,Partially Finished,Full
- Number of fireplaces: 1
- Fireplace features: Gas, Living Room
Interior area
- Total structure area: 2,000
- Total interior livable area: 2,000 sqft
Property
Parking
- Total spaces: 6
- Parking features: 1 Car Width, Additional Parking, Asphalt, Detached Garage
- Garage spaces: 1
- Uncovered spaces: 6
Features
- Patio & porch: Deck
Lot
- Size: 7,405 Square Feet
- Dimensions: .170 AC
- Features: Backs to Park Land, Cul-De-Sac, Open Lot
Details
- Parcel number: 2302409020000000010000
- Zoning description: Res
Construction
Type & style
- Home type: SingleFamily
- Architectural style: Custom Home
- Property subtype: Single Family Residence
Materials
- Vinyl Siding
- Roof: Asphalt Shingle
Condition
- Year built: 2013
- Major remodel year: 2013
Utilities & green energy
- Gas: Gas-Natural
- Sewer: Public Sewer
- Water: Public
- Utilities for property: Electricity Connected, Natural Gas Connected, Cable Available, Garbage Extra Charge
Community & HOA
Community
- Security: Carbon Monoxide Detector(s), Smoke Detector(s)
- Subdivision: Tourne Park
Location
- Region: Boonton
Financial & listing details
- Price per square foot: $425/sqft
- Tax assessed value: $302,700
- Annual tax amount: $7,682
- Date on market: 8/18/2026
- Exclusions: Dining Room Fixture
- Ownership type: Fee Simple
- Electric utility on property: Yes
Estimated market value
$835,200
$793,000 - $877,000
$4,192/mo
Price history
| Date | Event | Price |
|---|---|---|
| 9/11/2026 | Price change | $849,900-3.4%$425/sqft |
Source:  GSMLS #4047411 Report a problem GSMLS #4047411 Report a problem | ||
| 8/18/2026 | Listed for sale | $879,900+417.6%$440/sqft |
Source: GSMLS #4047411 Report a problem | ||
| 3/26/2013 | Sold | $170,000-5.5%$85/sqft |
Source: GSMLS #2964132 Report a problem | ||
| 10/11/2012 | Price change | $179,900-5.3%$90/sqft |
Source: Realmart Realty, LLC #2964132 Report a problem | ||
| 9/26/2012 | Price change | $189,900-5%$95/sqft |
Source: Realmart Realty, LLC #2964132 Report a problem | ||
| 8/21/2012 | Listed for sale | $199,900-4.8%$100/sqft |
Source: Realmart Realty, LLC #2964132 Report a problem | ||
| 11/25/2011 | Listing removed | $209,900$105/sqft |
Source: Realmart Realty, LLC #2860221 Report a problem | ||
| 10/25/2011 | Price change | $209,900-4.5%$105/sqft |
Source: Realmart Realty, LLC #2860221 Report a problem | ||
| 10/14/2011 | Price change | $219,900-4.3%$110/sqft |
Source: Realmart Realty, LLC #2860221 Report a problem | ||
| 9/24/2011 | Price change | $229,900-4.2%$115/sqft |
Source: Realmart Realty, LLC #2860221 Report a problem | ||
| 9/13/2011 | Price change | $239,900-2.4%$120/sqft |
Source: Realmart Realty, LLC #2860221 Report a problem | ||
| 7/6/2011 | Price change | $245,888-8.9%$123/sqft |
Source: Realmart Realty, LLC #2860221 Report a problem | ||
| 6/18/2011 | Price change | $269,777-1.9%$135/sqft |
Source: Realmart Realty, LLC #2860221 Report a problem | ||
| 6/13/2011 | Price change | $274,900-1.4%$137/sqft |
Source: Realmart Realty, LLC #2860221 Report a problem | ||
| 6/3/2011 | Price change | $278,900-0.4%$139/sqft |
Source: Realmart Realty, LLC #2860221 Report a problem | ||
| 5/25/2011 | Listed for sale | $279,900+3010%$140/sqft |
Source: Realmart Realty, LLC #2860221 Report a problem | ||
| 7/23/2009 | Sold | $9,000+28.6%$5/sqft |
Source: Public Record Report a problem | ||
| 4/14/2009 | Sold | $7,000$4/sqft |
Source: Public Record Report a problem | ||
Public tax history
| Year | Property taxes | Tax assessment |
|---|---|---|
| 2025 | $7,586 | $302,700 |
| 2024 | $7,586 +1.2% | $302,700 |
| 2023 | $7,498 +2.1% | $302,700 |
| 2022 | $7,347 +2.2% | $302,700 |
| 2021 | $7,189 +2.6% | $302,700 |
| 2020 | $7,008 +2.7% | $302,700 |
| 2019 | $6,823 +1.5% | $302,700 |
| 2018 | $6,723 +1.3% | $302,700 |
| 2017 | $6,635 | $302,700 |
| 2016 | $6,635 +95.7% | $302,700 |
| 2015 | $3,391 -26.7% | $302,700 +56.4% |
| 2012 | $4,627 +3.3% | $193,500 -23.3% |
| 2011 | $4,481 -9% | $252,300 |
| 2010 | $4,923 +2.5% | $252,300 -25.2% |
| 2009 | $4,801 | $337,400 |
| 2008 | -- | $337,400 |
| 2007 | -- | $337,400 +190.4% |
| 2006 | -- | $116,200 |
| 2005 | -- | $116,200 |
| 2004 | -- | $116,200 |
| 2003 | -- | $116,200 |
| 2002 | -- | $116,200 |
| 2001 | -- | $116,200 |
Find assessor info on the county website
Monthly payment
Est. payment
Payment breakdown
Explore the cost of this home by adjusting the details. Changes won't be saved.Climate risks
Neighborhood: 07005
Nearby schools

Similar homes
- $837,0003 bd2 ba1.9k sqft68 North Rd, Boonton Twp., NJ 07005For Sale
 MLS ID #4036236, Roman Balandin, Roman Balandin Realty Llc. GSMLS
 - $1,125,0004 bd3 ba2.8k sqft15 Crescent Ridge Rd, Rockaway Twp., NJ 07005For Sale
 MLS ID #4053213, Gina Tutela, Exp Realty, Llc. GSMLS
 - $849,9004 bd3 ba2k sqft6 Mitchell Rd, Parsippany-Troy Hills Twp., NJ 07054For Sale
 MLS ID #4049569, Elizabeth Dias, Bhhs Fox & Roach. GSMLS
 - $899,9994 bd2 ba2.1k sqft14 Woodland Rd, Denville, NJ 07834For Sale By Owner

