Experience the charm of rural living at 511 Michael Sears Rd, a captivating 2048 square foot single-family residence built in 1979 in Belchertown, MA. This property offers a unique blend of comfort and expansive outdoor space, providing a tranquil retreat from the everyday. The residence features four well-proportioned bedrooms, offering flexible living arrangements for various needs. A full bathroom and a convenient half bathroom cater to daily routines. With a generous lot size of 3.01 acres, the property provides ample outdoor opportunities. A large two-car garage offers practical storage and parking solutions. Discover the potential and lifestyle awaiting you at this Belchertown address.
For sale
Price cut: $4K (9/11)
$445,900
511 Michael Sears Rd, Belchertown, MA 01007
4beds
2,048sqft
Single Family Residence
Built in 1979
3.01 Acres Lot
$442,400 Zestimate®
$218/sqft
$-- HOA
What's special
Large two-car garageExpansive outdoor spaceConvenient half bathroomFour well-proportioned bedrooms
- 20 days
- 1,552
- 111
Likely to sell faster than
Zillow last checked:
Listing updated:
Listed by:
Kathryn Esser 413-348-3803,
Landmark, REALTORS® 413-267-5252
Source: MLS PIN,MLS#: 73564321
Facts & features
Interior
Bedrooms & bathrooms
- Bedrooms: 4
- Bathrooms: 2
- Full bathrooms: 1
- 1/2 bathrooms: 1
Primary bedroom
- Level: First
Bedroom 2
- Level: First
Bedroom 3
- Level: First
Bedroom 4
- Level: First
Primary bathroom
- Features: No
Bathroom 1
- Features: Bathroom - Half
- Level: Second
Bathroom 2
- Features: Bathroom - Full
- Level: First
Dining room
- Features: Flooring - Laminate
- Level: Second
Kitchen
- Features: Flooring - Laminate
- Level: Second
Living room
- Level: Second
Heating
- Electric
Cooling
- Window Unit(s)
Appliances
- Included: Electric Water Heater, Range, Dishwasher, Washer, Dryer
- Laundry: First Floor
Features
- Flooring: Wood, Tile, Carpet
- Windows: Insulated Windows
- Basement: Full,Finished,Interior Entry,Garage Access
- Has fireplace: No
Interior area
- Total structure area: 2,048
- Total interior livable area: 2,048 sqft
- Finished area above ground: 1,040
- Finished area below ground: 1,008
Property
Parking
- Total spaces: 6
- Parking features: Attached, Paved Drive, Off Street
- Attached garage spaces: 2
- Uncovered spaces: 4
Accessibility
- Accessibility features: No
Features
- Patio & porch: Deck
- Exterior features: Deck, Greenhouse
Lot
- Size: 3.01 Acres
- Features: Wooded
Details
- Additional structures: Greenhouse
- Parcel number: M:0276 L:0048,3863044
- Zoning: OA4
Construction
Type & style
- Home type: SingleFamily
- Architectural style: Split Entry
- Property subtype: Single Family Residence
Materials
- Frame
- Foundation: Concrete Perimeter
- Roof: Shingle,Metal
Condition
- Year built: 1979
Utilities & green energy
- Electric: Circuit Breakers, 200+ Amp Service
- Sewer: Private Sewer
- Water: Private
- Utilities for property: for Electric Range
Community & HOA
Community
- Features: Shopping, Golf, House of Worship, Public School
HOA
- Has HOA: No
Location
- Region: Belchertown
Financial & listing details
- Price per square foot: $218/sqft
- Tax assessed value: $365,600
- Annual tax amount: $5,532
- Date on market: 8/24/2026
- Exclusions: Mini Fridge In Kitchen, Not Operable
- Road surface type: Paved
Estimated market value
$442,400
$420,000 - $465,000
$2,850/mo
Price history
| Date | Event | Price |
|---|---|---|
| 9/11/2026 | Price change | $445,900-0.9%$218/sqft |
Source: MLS PIN #73564321 Report a problem | ||
| 8/24/2026 | Listed for sale | $449,900+279.7%$220/sqft |
Source: MLS PIN #73564321 Report a problem | ||
| 3/29/2001 | Sold | $118,500+18.5%$58/sqft |
Source: Public Record Report a problem | ||
| 7/17/2000 | Sold | $100,000-26.5%$49/sqft |
Source: Public Record Report a problem | ||
| 9/9/1988 | Sold | $136,000$66/sqft |
Source: Public Record Report a problem | ||
Public tax history
| Year | Property taxes | Tax assessment |
|---|---|---|
| 2025 | $4,986 +0.4% | $343,600 +6% |
| 2024 | $4,964 +9.8% | $324,000 +17% |
| 2023 | $4,521 +3.4% | $277,000 +11.9% |
| 2022 | $4,373 +3.5% | $247,600 +6.2% |
| 2021 | $4,226 +2.6% | $233,100 +2.8% |
| 2020 | $4,119 +3.9% | $226,700 +4.8% |
| 2019 | $3,963 +0.5% | $216,300 -0.3% |
| 2018 | $3,945 +1.4% | $216,900 +1.4% |
| 2017 | $3,891 +1.6% | $213,800 +0.3% |
| 2016 | $3,829 +4.1% | $213,100 +3.6% |
| 2015 | $3,678 +1.2% | $205,600 +0.3% |
| 2014 | $3,633 +1.1% | $205,000 -2.4% |
| 2013 | $3,593 +3.2% | $210,000 -0.1% |
| 2012 | $3,481 +2% | $210,200 -3.6% |
| 2011 | $3,413 +2.3% | $218,100 -2.8% |
| 2010 | $3,335 +3.9% | $224,400 -2.4% |
| 2009 | $3,209 -3.5% | $229,900 -7% |
| 2008 | $3,324 +7.5% | $247,300 +5.9% |
| 2007 | $3,091 +4% | $233,600 +10.4% |
| 2006 | $2,972 +8.1% | $211,500 +16.2% |
| 2005 | $2,750 +5.3% | $182,000 +16.4% |
| 2004 | $2,612 +2.8% | $156,400 +6.8% |
| 2003 | $2,542 +3.3% | $146,400 +12.4% |
| 2002 | $2,461 | $130,200 |
Find assessor info on the county website
Monthly payment
Est. payment
Payment breakdown
Explore the cost of this home by adjusting the details. Changes won't be saved.Climate risks
Neighborhood: 01007
- $447,8003 bd2 ba1.3k sqft514 Michael Sears Rd, Belchertown, MA 01007Off Market
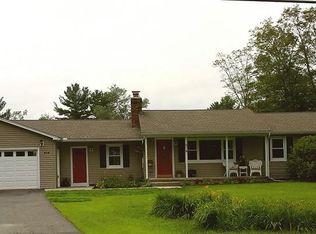
- $433,0003 bd2 ba1.7k sqft515 Michael Sears Rd, Belchertown, MA 01007Off Market
- $506,0004 bd2 ba2.6k sqft497 Michael Sears Rd, Belchertown, MA 01007Off Market
- $485,7003 bd2 ba2.3k sqft491 Michael Sears Rd, Belchertown, MA 01007Off Market
Similar homes
- $439,5003 bd2 ba1.9k sqft16 Clark St, Belchertown, MA 01007For Sale
 MLS ID #73539342, Julie Keene, Buzzards Bay Real Estate Corp. MLS PIN
 - $419,0004 bd2 ba2.6k sqft102 Coy Hill Rd, West Warren, MA 01083For Sale
 MLS ID #73558809, Scott Fontaine, REMAX Connections - Easthampton. MLS PIN
 - $575,0003 bd3 ba1.8k sqft14 Laurel Ridge Dr, Belchertown, MA 01007For Sale
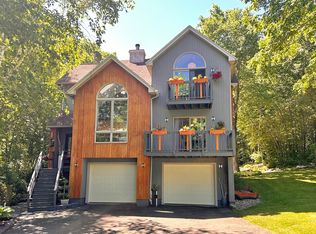 MLS ID #73569487, Jarod Martin, Greenfield Group Real Estate. MLS PIN
 - $499,9993 bd2 ba2.2k sqft1373 Center St, Ludlow, MA 01056For Sale
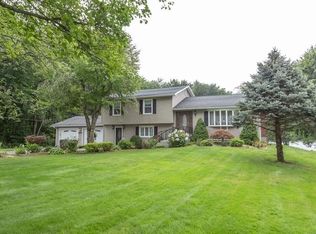 MLS ID #73499540, Migdalia Buxo, Berkshire Hathaway HomeServices Realty Professionals. MLS PIN
