Spacious 4-bedroom, 2.5-bath home in Ripley offering generous living space and a flexible floor plan. Features include a formal living room and dining room, eat-in kitchen, comfortable great room or spacious den, covered back porch, heated two-car garage and separate outbuilding. Whole-house Generac generator provides added peace of mind, along with dual-fuel HVAC featuring a heat pump with gas backup. Roof is approximately 10 years old. The property offers plenty of room for everyday living, entertaining, storage and outdoor enjoyment. Sale includes the home parcel plus two additional buildable lots on a separate deed, providing added space and future possibilities. Three parcels: 05 14000500040000, 05 14000500050000, and 05 14000600000000, with a total lot size of 1.169 acres.
For sale
Price cut: $24.1K (10/2)
$374,900
106 Fairview Dr, Ripley, WV 25271
4beds
2,712sqft
Single Family Residence
Built in 1996
1.17 Acres Lot
$361,300 Zestimate®
$138/sqft
$-- HOA
What's special
Separate outbuildingCovered back porchHeated two-car garageGenerous living spaceFlexible floor planEat-in kitchenComfortable great room
- 58 days
- 484
- 17
Zillow last checked:
Listing updated:
Listed by:
Tracy P Dowling,
homecoin.com 888-400-2513
Source: KVBR,MLS#: 285135 Originating MLS: Kanawha Valley Board of REALTORS
Originating MLS: Kanawha Valley Board of REALTORSFacts & features
Interior
Bedrooms & bathrooms
- Bedrooms: 4
- Bathrooms: 3
- Full bathrooms: 2
- 1/2 bathrooms: 1
Primary bedroom
- Description: Primary Bedroom
- Level: Upper
- Dimensions: 17x20
Dining room
- Description: Dining Room
- Level: Main
- Dimensions: 14x15
Family room
- Description: Family Room
- Level: Main
- Dimensions: 18x24
Kitchen
- Description: Kitchen
- Level: Main
- Dimensions: 12x14
Living room
- Description: Living Room
- Level: Main
- Dimensions: 14x15
Heating
- Electric, Forced Air, Gas, Heat Pump, Hot Water
Cooling
- Central Air, Heat Pump
Appliances
- Included: Dishwasher, Electric Range, Disposal, Microwave, Refrigerator
Features
- Breakfast Area, Separate/Formal Dining Room, Fireplace, Cable TV
- Flooring: Carpet, Ceramic Tile, Hardwood, Tile
- Windows: Insulated Windows
- Basement: Partial
- Number of fireplaces: 2
- Fireplace features: Insert
Interior area
- Total interior livable area: 2,712 sqft
Property
Parking
- Total spaces: 2
- Parking features: Garage, Two Car Garage, Heated Garage
- Garage spaces: 2
Features
- Levels: Two
- Stories: 2
- Patio & porch: Deck, Porch
- Exterior features: Deck, Porch, Storage
Lot
- Size: 1.17 Acres
- Dimensions: 117 x 154 x 147 x 212
- Features: Wooded
Details
- Additional structures: Storage
- Parcel number: 180500140006000000
Construction
Type & style
- Home type: SingleFamily
- Architectural style: Other,Two Story
- Property subtype: Single Family Residence
Materials
- Drywall, Shingle Siding, Vinyl Siding
- Roof: Composition,Shingle
Condition
- Year built: 1996
Utilities & green energy
- Sewer: Public Sewer
- Water: Public
Community & HOA
Community
- Security: Smoke Detector(s)
- Subdivision: Highlawn Heights
HOA
- Has HOA: No
Location
- Region: Ripley
Financial & listing details
- Price per square foot: $138/sqft
- Tax assessed value: $205,800
- Annual tax amount: $1,617
- Date on market: 8/25/2026
- Cumulative days on market: 58 days
Estimated market value
$361,300
$343,000 - $379,000
$2,215/mo
Price history
| Date | Event | Price |
|---|---|---|
| 10/2/2026 | Price change | $374,900-6%$138/sqft |
Source:  KVBR #285135 Report a problem KVBR #285135 Report a problem | ||
| 8/25/2026 | Listed for sale | $399,000$147/sqft |
Source: KVBR #285135 Report a problem | ||
Public tax history
| Year | Property taxes | Tax assessment |
|---|---|---|
| 2025 | $1,548 +1.6% | $123,480 +1.3% |
| 2024 | $1,524 +1.7% | $121,860 +1.4% |
| 2023 | $1,498 +1.2% | $120,120 +1% |
| 2022 | $1,481 | $118,980 +0.5% |
| 2021 | -- | $118,380 +1.5% |
| 2020 | -- | $116,640 +0.6% |
| 2019 | $1,433 +2.2% | $115,980 +1.8% |
| 2018 | $1,402 +1.4% | $113,880 +1.2% |
| 2017 | $1,382 +2.8% | $112,560 +2.3% |
| 2016 | $1,345 +2.2% | $110,040 +1.8% |
| 2015 | $1,316 +2.9% | $108,120 +2.3% |
| 2014 | $1,279 +4.8% | $105,660 +2% |
| 2013 | $1,221 | $103,620 +1.8% |
| 2012 | $1,221 | $101,760 +1.6% |
| 2011 | -- | $100,140 +1.8% |
| 2010 | $1,170 +1.7% | $98,340 +1.4% |
| 2009 | $1,150 +0.9% | $97,020 +0.7% |
| 2008 | $1,140 +0.6% | $96,360 +0.4% |
| 2007 | $1,134 +3.7% | $95,940 +3.6% |
| 2006 | $1,093 +2.1% | $92,580 +2.1% |
| 2005 | $1,071 | $90,660 +5.1% |
| 2004 | -- | $86,280 +4.1% |
| 2003 | -- | $82,860 |
| 2002 | -- | $82,860 +0.8% |
| 2001 | -- | $82,200 |
Find assessor info on the county website
Monthly payment
Est. payment
Payment breakdown
Explore the cost of this home by adjusting the details. Changes won't be saved.Climate risks
Neighborhood: 25271
Nearby schools
Schools provided by the listing agent
- Elementary: Ripley
- Middle: Ripley
- High: Ripley
Source: KVBR. This data may not be complete. We recommend contacting the local school district to confirm school assignments for this home.
Similar homes
- $350,0004 bd3 ba2.8k sqft314 Cedar Crest Dr, Ripley, WV 25271For Sale
 MLS ID #285471, Tisha Campbell. KVBR
 - $449,0006 bd3 ba1.7k sqft161 N Ridge Rd, Ripley, WV 25271For Sale
 MLS ID #285860, Missy Hatcher. KVBR
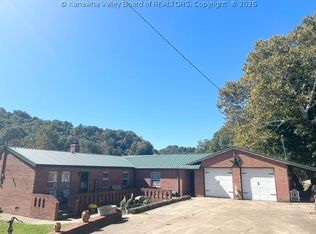
 - $335,0003 bd2 ba1.7k sqft3200 Given Rd, Ripley, WV 25271For Sale
 MLS ID #285783, Misti Beach. KVBR
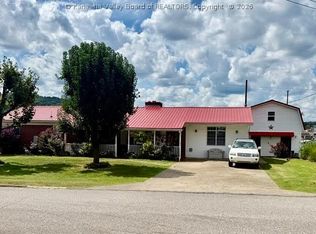
 - $260,0004 bd2 ba2.1k sqft105 Williams Ave, Ripley, WV 25271For Sale
 MLS ID #285420, Cheryl A. Donohoe. KVBR
