Welcome Home to this charming 4-bedroom 3 full bathroom home. 190 Whetstone has been lovingly cared for by one owner since it's construction in 2004. This home features an exceptional layout with minimal stairs. Up you will find the owner's suite with a walk-in closet and private bath with a separate shower and soaking tub. In addition, there are two more bedrooms with a shared bathroom on this main level. The living area is bright and open for easy living. On the lower level there is a large additional bedroom or media room with a private bath. Enjoy plenty of storage with the oversized 2 car garage. Catch the breeze on your private raised deck in the back overlooking the wooded landscape. If you want to go for a hike, explore the adjacent service road that leads down to a rushing creek. Enjoy the safety of the cul-de-sac and the easy HOA that beautifully maintains the neighborhood pool, tennis court and playground. This home is conveniently located a few minutes from highway 1-20 for easy access to the city. On the exit you have a brand-new Publix and several restaurants and amenities nearby. This home offers stress free living with a 3-year-old roof, HVAC and hot water heater. You can find updates throughout like brand new carpets, new LVP flooring in the kitchen and bathrooms, updated vanities, modern light fixtures and fresh paint throughout. We hope you will create as many joyful memories as the current owners have over the years.
Active
Price cut: $5K (9/30)
$290,000
190 Whetstone Way, Villa Rica, GA 30180
4beds
2,073sqft
Single Family Residence
Built in 2004
0.28 Acres Lot
$289,400 Zestimate®
$140/sqft
$33/mo HOA
What's special
Modern light fixturesUpdated vanitiesSafety of the cul-de-sacBrand new carpetsFresh paint throughout
- 102 days
- 567
- 50
Zillow last checked:
Listing updated:
Listed by:
Elizabeth Marcelline 6785363833,
Atlanta Communities
Source: GAMLS,MLS#: 10805314
Facts & features
Interior
Bedrooms & bathrooms
- Bedrooms: 4
- Bathrooms: 3
- Full bathrooms: 3
- Main level bathrooms: 2
- Main level bedrooms: 3
Rooms
- Room types: Other
Kitchen
- Features: Breakfast Room
Heating
- Central
Cooling
- Central Air
Appliances
- Included: Dishwasher, Dryer, Washer
- Laundry: In Kitchen
Features
- Master On Main Level
- Flooring: Carpet, Tile, Vinyl
- Windows: Double Pane Windows
- Basement: Finished
- Number of fireplaces: 1
- Fireplace features: Gas Starter
- Common walls with other units/homes: No Common Walls
Interior area
- Total structure area: 2,073
- Total interior livable area: 2,073 sqft
- Finished area above ground: 1,624
- Finished area below ground: 449
Property
Parking
- Total spaces: 2
- Parking features: Attached, Garage
- Has attached garage: Yes
Features
- Levels: Multi/Split
- Patio & porch: Deck
- Exterior features: Balcony
- Body of water: None
Lot
- Size: 0.28 Acres
- Features: Private
Details
- Parcel number: 01150250170
- Special conditions: Agent/Seller Relationship
Construction
Type & style
- Home type: SingleFamily
- Architectural style: Traditional
- Property subtype: Single Family Residence
Materials
- Press Board
- Roof: Composition
Condition
- Resale
- New construction: No
- Year built: 2004
Details
- Warranty included: Yes
Utilities & green energy
- Electric: 220 Volts
- Sewer: Public Sewer
- Water: Public
- Utilities for property: Cable Available, Electricity Available, Natural Gas Available, Sewer Available, Underground Utilities, Water Available
Green energy
- Energy efficient items: Insulation
Community & HOA
Community
- Features: Playground, Pool, Tennis Court(s), Near Shopping
- Security: Carbon Monoxide Detector(s), Smoke Detector(s)
- Subdivision: Wheatherstone
HOA
- Has HOA: Yes
- Services included: Reserve Fund, Swimming, Tennis
- HOA fee: $400 annually
Location
- Region: Villa Rica
Financial & listing details
- Price per square foot: $140/sqft
- Tax assessed value: $246,400
- Annual tax amount: $2,719
- Date on market: 7/14/2026
- Cumulative days on market: 102 days
- Listing agreement: Exclusive Right To Sell
- Listing terms: 1031 Exchange,Cash,FHA,USDA Loan,VA Loan
- Electric utility on property: Yes
Estimated market value
$289,400
$275,000 - $304,000
$2,000/mo
Price history
| Date | Event | Price |
|---|---|---|
| 9/30/2026 | Price change | $290,000-1.7%$140/sqft |
Source:  GAMLS #10805314 Report a problem GAMLS #10805314 Report a problem | ||
| 7/14/2026 | Listed for sale | $295,000-1.3%$142/sqft |
Source:  FMLS GA #7804735 Report a problem FMLS GA #7804735 Report a problem | ||
| 7/14/2026 | Listing removed | $299,000$144/sqft |
Source: GAMLS #10738331 Report a problem | ||
| 6/4/2026 | Price change | $299,000-0.3%$144/sqft |
Source: GAMLS #10738331 Report a problem | ||
| 4/30/2026 | Price change | $300,000-4.8%$145/sqft |
Source: GAMLS #10738331 Report a problem | ||
| 4/22/2026 | Listed for sale | $315,000+110.1%$152/sqft |
Source: FMLS GA #7757427 Report a problem | ||
| 9/15/2008 | Listing removed | $149,900$72/sqft |
Source: SecondSpace #110539 Report a problem | ||
| 7/22/2008 | Listed for sale | $149,900+10.3%$72/sqft |
Source: SecondSpace #110539 Report a problem | ||
| 3/8/2006 | Sold | $135,900$66/sqft |
Source: Public Record Report a problem | ||
Public tax history
| Year | Property taxes | Tax assessment |
|---|---|---|
| 2025 | $2,719 -1% | $98,560 -0.9% |
| 2024 | $2,747 +65.8% | $99,480 +22.4% |
| 2023 | $1,657 -33.4% | $81,280 |
| 2022 | $2,486 +42.5% | $81,280 +44% |
| 2021 | $1,745 +0.5% | $56,440 |
| 2020 | $1,735 +2.7% | $56,440 +3.1% |
| 2019 | $1,689 +2.5% | $54,720 +5.8% |
| 2018 | $1,647 -12.6% | $51,720 +6.3% |
| 2017 | $1,886 +1.8% | $48,640 +7.7% |
| 2016 | $1,852 +5.8% | $45,160 +15.6% |
| 2015 | $1,751 | $39,080 +24.9% |
| 2014 | $1,751 +53.6% | $31,280 +15.9% |
| 2013 | $1,140 | $27,000 |
| 2012 | -- | -- |
| 2011 | -- | -- |
| 2010 | -- | -- |
| 2009 | $1,818 -0.5% | -- |
| 2007 | $1,826 -3% | -- |
| 2006 | $1,882 +5.5% | -- |
| 2005 | $1,784 | -- |
| 2004 | -- | -- |
| 2003 | $501 | -- |
Find assessor info on the county website
Monthly payment
Est. payment
Payment breakdown
Explore the cost of this home by adjusting the details. Changes won't be saved.Climate risks
Neighborhood: 30180
Nearby schools
Schools provided by the listing agent
- Elementary: Mason Creek
- Middle: Mason Creek
- High: Alexander
Source: GAMLS. This data may not be complete. We recommend contacting the local school district to confirm school assignments for this home.
Similar homes
- $320,0003 bd3 ba2k sqft9420 Poole Rd, Villa Rica, GA 30180Active

 MLS ID #10844498, Susan C Fulghum, Realty One Group Edge. GAMLS
 - $290,0004 bd3 ba2.3k sqft1012 Sycamore Ln, Villa Rica, GA 30180Active
 MLS ID #10804926, Megan Johnson, Magnolia Realty Co.. GAMLS
 - $349,9004 bd3 ba2.3k sqft9835 Lakefall Ct, Villa Rica, GA 30180Active
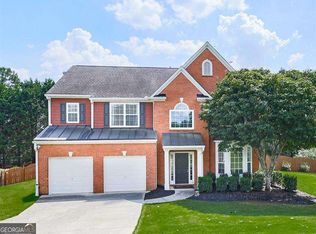 MLS ID #10850715, Connie Moreau, Atlanta Communities. GAMLS
 - $315,0003 bd3 ba2.1k sqft2556 Grayton Loop, Villa Rica, GA 30180Active
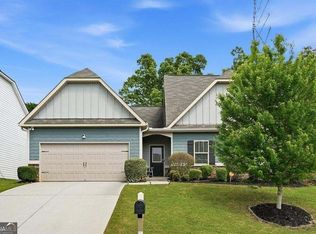 MLS ID #10754681, Martha I Edwards, Maximum One Grt. Atl. REALTORS. GAMLS
 - $359,9004 bd3 ba2.8k sqft2031 Dartmoth Way, Villa Rica, GA 30180Active Under ContractMLS ID #10830833, Kelly Griffin, Coldwell Banker Realty. GAMLS
- $285,0003 bd3 ba2.1k sqft3918 Sherwood Dr, Douglasville, GA 30135ActiveMLS ID #10822840, Nicole Porter, HomeSmart. GAMLS
- $290,0003 bd2 ba1.7k sqft420 Blake Dr, Douglasville, GA 30134ActiveMLS ID #10841682, Wendy G Chambers, Chambers Select Realty. GAMLS
- $289,9004 bd3 ba2.4k sqft3150 Skyler Ct, Douglasville, GA 30135Active Under ContractMLS ID #10847113, Victoria Jones, Zach Taylor Real Estate. GAMLS
- $314,9004 bd3 ba2.2k sqft164 Ivey Lake Pkwy, Temple, GA 30179ActiveMLS ID #10779995, Deborah S Collett, Sibley Realty & Associates LLC. GAMLS
- $329,0004 bd4 ba2.2k sqft106 Black Forest Run, Douglasville, GA 30134ActiveMLS ID #10867752, Joshua Pickens, Housewell.com Realty. GAMLS
- $283,5003 bd2 ba1.7k sqft263 Sumer Ln N, Douglasville, GA 30134ActiveMLS ID #10857073, Anhad Chawla, Homesmart Realty Partners. GAMLS
- $300,0004 bd3 ba1.8k sqft141 Mulberry Dr, Dallas, GA 30157ActiveMLS ID #10779301, Stacey Wyatt Group, eXp Realty. GAMLS
- $287,5003 bd2 ba1.7k sqft35 Pine Shadows Ct, Dallas, GA 30157ActiveMLS ID #10833523, Shay Brunson, BHGRE Metro Brokers. GAMLS
- $295,0003 bd2 ba1.7k sqft89 Indian Trail Dr, Powder Springs, GA 30127ActiveMLS ID #10857987, Wendy G Chambers, Chambers Select Realty. GAMLS
- $350,0005 bd3 ba2.3k sqft14 Borland Rd, Villa Rica, GA 30180ActiveMLS ID #10775651, Karmen Thornton, Atlanta Communities. GAMLS
- $249,9004 bd3 ba1.3k sqft2913 Vogue Dr, Douglasville, GA 30134ActiveMLS ID #10830920, Daryl McMillan, Atlanta Communities. GAMLS
- $310,0004 bd3 ba1.9k sqft188 Pilgrim Ln, Powder Springs, GA 30127ActiveMLS ID #10856201, Hollie M Turner, Self Property Advisors. GAMLS
- $270,0004 bd2 ba1.5k sqft251 Paces Lakes Dr, Dallas, GA 30157ActiveMLS ID #10756983, Robin Chadwick, Atlanta Communities. GAMLS
- $309,5003 bd3 ba1.9k sqft38 Hatties Fancy, Dallas, GA 30157ActiveMLS ID #10768240, Mark Spain, Mark Spain Real Estate. GAMLS
- $309,9003 bd3 ba1.8k sqft20 Kimball Ct, Douglasville, GA 30134ActiveMLS ID #10736639, Ivellies Wilson, RE/MAX Center. GAMLS
