NEW CONSTRUCTION BY ASHTON WOODS! Available December 2026! Beautiful new construction by Ashton Woods-45’ Series in Berry Creek Highlands-Georgetown. Welcome to the beautiful Cartwright plan. The Cartwright is designed to celebrate personal space and comfort. Positioned for privacy, the primary suite is separated from 3 additional bedrooms, ensuring peace and quiet. This thoughtful layout prioritizes both functionality and tranquility for all who call it home. This home boasts the beautiful Roosevelt Collection - warm greige cabinetry paired with an elegant marble-look backsplash that creates a timeless, light, and sophisticated design. Berry Creek Highlands is a natural gas community with easy access to restaurants and shopping options as well as parks and recreation.
Pending
$379,575
1901 Fannie Rd, Georgetown, TX 78633
4beds
1,730sqft
Single Family Residence
Built in 2026
5,532 Square Feet Lot
$-- Zestimate®
$219/sqft
$50/mo HOA
What's special
Warm greige cabinetryElegant marble-look backsplash
- 22 days
- 69
- 11
Zillow last checked:
Listing updated:
Listed by:
Kent Zarbock (512) 270-4765,
ERA Experts (512) 270-4765,
Raquel Atwell (512) 970-6720,
ERA Experts
Source: Unlock MLS,MLS#: 7491154
Facts & features
Interior
Bedrooms & bathrooms
- Bedrooms: 4
- Bathrooms: 2
- Full bathrooms: 2
- Main level bedrooms: 4
Primary bedroom
- Features: Tray Ceiling(s)
- Level: Main
Primary bathroom
- Features: Double Vanity, Full Bath, Separate Shower, Walk-In Closet(s), Walk-in Shower
- Level: Main
Kitchen
- Features: Kitchn - Breakfast Area, Breakfast Bar, Kitchen Island, Quartz Counters, Open to Family Room, Pantry, Recessed Lighting
- Level: Main
Heating
- Central, ENERGY STAR Qualified Equipment, Natural Gas
Cooling
- Central Air, ENERGY STAR Qualified Equipment
Appliances
- Included: Built-In Gas Oven, Dishwasher, Disposal, Gas Cooktop, Microwave, Self Cleaning Oven, Stainless Steel Appliance(s), Gas Water Heater
Features
- Breakfast Bar, Double Vanity, Electric Dryer Hookup, Entrance Foyer, Kitchen Island, Open Floorplan, Primary Bedroom on Main, Recessed Lighting, Washer Hookup, Wired for Data
- Flooring: Carpet, Tile, Vinyl
- Windows: Double Pane Windows, Screens
Interior area
- Total interior livable area: 1,730 sqft
Property
Parking
- Total spaces: 2
- Parking features: Attached, Garage, Garage Door Opener, Garage Faces Front
- Attached garage spaces: 2
Accessibility
- Accessibility features: None
Features
- Levels: One
- Stories: 1
- Patio & porch: Covered
- Exterior features: Gutters Partial, Pest Tubes in Walls
- Pool features: None
- Fencing: Back Yard, Fenced, Privacy, Wood
- View description: None
- Waterfront features: None
Lot
- Size: 5,532 Square Feet
- Dimensions: 45 x 123
- Features: Interior Lot, Sprinkler - Automatic, Sprinkler - Back Yard, Sprinklers In Front, Sprinkler - Side Yard
Details
- Additional structures: None
- Parcel number: R647321
- Special conditions: Standard
Construction
Type & style
- Home type: SingleFamily
- Property subtype: Single Family Residence
Materials
- Foundation: Slab
- Roof: Composition, Shingle
Condition
- New Construction
- New construction: Yes
- Year built: 2026
Details
- Builder name: Ashton Woods
Utilities & green energy
- Sewer: Municipal Utility District (MUD)
- Water: Municipal Utility District (MUD)
- Utilities for property: Electricity Available, Natural Gas Available, Sewer Available, Water Available
Community & HOA
Community
- Features: Clubhouse, Cluster Mailbox, Common Grounds, Golf, Playground, Pool, Racquetball, Sport Court(s)/Facility, Tennis Court(s)
- Subdivision: Berry Creek Highlands
HOA
- Has HOA: Yes
- Services included: Common Area Maintenance
- HOA fee: $600 annually
- HOA name: Berry Creek Highlands
Location
- Region: Georgetown
Financial & listing details
- Price per square foot: $219/sqft
- Tax assessed value: $80,000
- Annual tax amount: $1,986
- Date on market: 9/2/2026
- Listing terms: Cash,Conventional,FHA,Texas Vet,VA Loan
- Electric utility on property: Yes
Estimated market value
Not available
Estimated sales range
Not available
Not available
Price history
| Date | Event | Price |
|---|---|---|
| 9/11/2026 | Pending sale | $379,575$219/sqft |
Source:  Unlock MLS #7491154 Report a problem Unlock MLS #7491154 Report a problem | ||
| 9/2/2026 | Listed for sale | $379,575$219/sqft |
Source: Unlock MLS #7491154 Report a problem | ||
Public tax history
| Year | Property taxes | Tax assessment |
|---|---|---|
| 2025 | $1,272 +0.1% | $80,000 |
| 2024 | $1,271 | $80,000 |
Find assessor info on the county website
Monthly payment
Est. payment
Payment breakdown
Explore the cost of this home by adjusting the details. Changes won't be saved.Climate risks
Neighborhood: 78633
Nearby schools
Schools provided by the listing agent
- Elementary: Berry Creek
- Middle: Jarrell
- High: Jarrell
- District: Jarrell ISD
Source: Unlock MLS. This data may not be complete. We recommend contacting the local school district to confirm school assignments for this home.
Similar homes
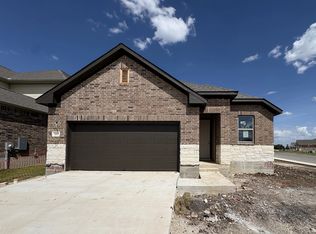
- $369,3104 bd3 ba2.1k sqft1809 Fannie Rd, Georgetown, TX 78633Active
 Unlock MLS
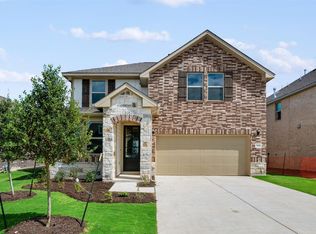
 - $399,9203 bd2 ba1.7k sqft540 Redding Way, Georgetown, TX 78633Active
 Unlock MLS

 - $499,8454 bd3 ba2.3k sqft556 Redding Way, Georgetown, TX 78633Active
 Unlock MLS
 - $379,1703 bd2 ba1.9k sqft1108 Stonehill Dr, Georgetown, TX 78633Active
 Unlock MLS
 - $397,8664 bd3 ba2.1k sqft404 Veneta Ln, Georgetown, TX 78633ActiveMLS ID #7594993, Katie Craig, Chesmar Homes. Unlock MLS
- $369,9903 bd2 ba1.7k sqft228 Blue Vervain Trl, Georgetown, TX 78633ActiveUnlock MLS
- $309,9502 bd2 ba1.4k sqft307 Kickapoo Creek Ln, Georgetown, TX 78633ActiveMLS ID #8484449, Pokey Delwaide, ERA Brokers Consolidated. Unlock MLS
- $390,0004 bd2 ba1.7k sqft341 Peace Pipe Way, Georgetown, TX 78628ActiveMLS ID #3192446, Chris Tinnell, Compass RE Texas, LLC. Unlock MLS
- $339,5004 bd3 ba2.4k sqft313 Moulins Ln, Georgetown, TX 78626ActiveMLS ID #2232314, Or Yochanan, Ready Real Estate. Unlock MLS
- $424,9904 bd3 ba2.4k sqft208 Blue Vervain Trl, Georgetown, TX 78633ActiveUnlock MLS
- $411,7713 bd3 ba2.3k sqft405 Raleigh Dr, Georgetown, TX 78633ActiveUnlock MLS
- $420,9905 bd3 ba2.5k sqft112 Woodbrook Dr, Georgetown, TX 78674ActiveMLS ID #8333608, Patrick McGrath, Meritage Homes Realty. Unlock MLS
- $325,9903 bd2 ba1.5k sqft337 Harper Ranch Rd, Georgetown, TX 78626ActiveMLS ID #6763459, Kevin Dibia, Elite Living Realty. Unlock MLS
- $353,3484 bd2 ba1.7k sqft133 Jans Way, Georgetown, TX 78626ActiveUnlock MLS
- $349,9904 bd2 ba1.5k sqft1209 Lavender Way, Georgetown, TX 78628ActiveUnlock MLS
- $325,0004 bd2 ba1.7k sqft121 Shiner Ln, Georgetown, TX 78626ActiveMLS ID #6710075, Shannon Meuse, Redfin Corporation. Unlock MLS
- $395,8154 bd3 ba2.1k sqft148 Jans Way, Georgetown, TX 78626ActiveUnlock MLS
- $405,0004 bd3 ba2.4k sqft709 American Trl Unit 58, Leander, TX 78641ActiveMLS ID #4179012, Laura Croteau, Austin Rock City Realty. Unlock MLS
- $348,9903 bd2 ba1.7k sqft109 Melrose St, Hutto, TX 78634ActiveUnlock MLS
- $407,7824 bd3 ba2.2k sqft237 Kirra Ct, Georgetown, TX 78626ActiveUnlock MLS
