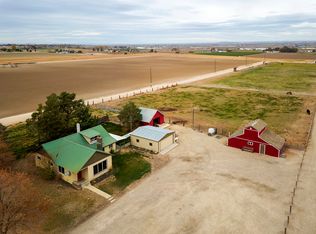
Discover a thoughtfully designed 3.62-acre horse property in a prime Caldwell location with unobstructed views toward Bogus Basin. The 3-bedroom, 2-bath home offers 1,590 square feet of comfortable living space, featuring an inviting open layout and peaceful country surroundings. Equestrian amenities include a 200' x 120' arena enclosed with steel-pipe fencing and a 36' x 36' barn featuring four 12' x 12' stalls, each with an attached 36' x 18' run, plus a wash bay and dedicated tack room. The impressive 48' x 30' shop is fully insulated throughout the roof and walls and includes tongue-and-groove interior walls, ceiling fans, two garage doors, a 30-amp plug and 220V wiring—ideal for projects, equipment, trailers or additional storage. Recent improvements include a new pressure tank and a whole-house Kinetico water-filtration system. A rare opportunity offering a functional horse setup, versatile outbuildings, beautiful views and convenient access to Caldwell amenities.
Active
$825,000
19012 Upper Pleasant Ridge Rd, Caldwell, ID 83607
3beds
2baths
1,590sqft
Single Family Residence
Built in 1999
3.62 Acres Lot
$797,600 Zestimate®
$519/sqft
$-- HOA
What's special
Inviting open layoutBeautiful viewsPeaceful country surroundingsVersatile outbuildings
- 8 days
- 932
- 73
Likely to sell faster than
Zillow last checked:
Listing updated:
Listed by:
Marca Taverniti Cell:406-581-8483,
exp Realty, LLC,
Jan Larison 208-870-5259,
exp Realty, LLC
Source: IMLS,MLS#: 98999497
Facts & features
Interior
Bedrooms & bathrooms
- Bedrooms: 3
- Bathrooms: 2
- Main level bathrooms: 2
- Main level bedrooms: 3
Primary bedroom
- Level: Main
Bedroom 2
- Level: Main
Bedroom 3
- Level: Main
Heating
- Heated, Forced Air, Propane
Cooling
- Central Air
Appliances
- Included: Electric Water Heater, Dishwasher, Disposal, Microwave, Oven/Range Freestanding, Water Softener Owned
Features
- Workbench, Bath-Master, Bed-Master Main Level, Guest Room, Den/Office, Family Room, Breakfast Bar, Pantry, Kitchen Island, Number of Baths Main Level: 2
- Flooring: Concrete, Engineered Vinyl Plank
- Has basement: No
- Has fireplace: Yes
- Fireplace features: Pellet Stove
Interior area
- Total structure area: 1,590
- Total interior livable area: 1,590 sqft
- Finished area above ground: 1,590
- Finished area below ground: 0
Property
Parking
- Total spaces: 2
- Parking features: Garage Door Access, RV/Boat, Attached, RV Access/Parking
- Attached garage spaces: 2
Features
- Levels: One
- Fencing: Full,Fence/Livestock,Metal,Vinyl
- Has view: Yes
Lot
- Size: 3.62 Acres
- Features: 1 - 4.99 AC, Garden, Horses, Irrigation Available, Views, Chickens, Auto Sprinkler System
Details
- Additional structures: Shop, Barn(s), Corral(s), Shed(s)
- Parcel number: R36416010A0
- Horses can be raised: Yes
Construction
Type & style
- Home type: SingleFamily
- Property subtype: Single Family Residence
Materials
- Insulation, Frame, Metal Siding, Vinyl Siding
- Roof: Composition
Condition
- Year built: 1999
Utilities & green energy
- Sewer: Septic Tank
- Water: Well
- Utilities for property: Electricity Connected
Community & HOA
Location
- Region: Caldwell
Financial & listing details
- Price per square foot: $519/sqft
- Tax assessed value: $570,550
- Annual tax amount: $2,312
- Date on market: 9/2/2026
- Listing terms: Cash,Consider All,Conventional,FHA,USDA Loan,VA Loan
- Ownership: Fee Simple
- Electric utility on property: Yes
Estimated market value
$797,600
$758,000 - $837,000
$2,265/mo
Price history
Price history is unavailable.
Public tax history
| Year | Property taxes | Tax assessment |
|---|---|---|
| 2025 | $2,313 -2.4% | $570,550 +1.6% |
| 2024 | $2,370 -5.1% | $561,350 +0.3% |
| 2023 | $2,497 -4.6% | $559,750 -6.6% |
| 2022 | $2,619 -2.5% | $599,160 +37.9% |
| 2021 | $2,685 -20.7% | $434,530 +34.8% |
| 2020 | $3,386 -8.5% | $322,350 +12.1% |
| 2019 | $3,702 +12.2% | $287,600 +18.6% |
| 2017 | $3,300 +72.3% | $242,440 |
| 2016 | $1,915 | -- |
| 2015 | $1,915 +5.4% | -- |
| 2014 | $1,817 | $195,820 |
| 2013 | -- | -- |
| 2012 | -- | -- |
| 2011 | -- | -- |
| 2010 | -- | -- |
| 2007 | -- | -- |
| 2006 | -- | -- |
| 2005 | -- | $152,100 -9.4% |
| 2004 | -- | $167,800 |
| 2003 | -- | $167,800 |
| 2002 | -- | $167,800 |
Find assessor info on the county website
Monthly payment
Est. payment
Payment breakdown
Explore the cost of this home by adjusting the details. Changes won't be saved.Climate risks
Neighborhood: 83607
Nearby schools
Schools provided by the listing agent
- Elementary: West Canyon
- Middle: Vallivue Middle
- High: Vallivue
- District: Vallivue School District #139
Source: IMLS. This data may not be complete. We recommend contacting the local school district to confirm school assignments for this home.