Welcome to 1904 Oak Creek Rd—a completely renovated executive home nestled on a park-like setting in desirable Fairway Oaks across from Washington Park. Designed for both comfort and entertainment with space for everyone! Beautiful brick exterior highlighted by new bronze 6" gutter system, matching insulated garage doors, new concrete porch/aprons, brick circle driveway & new landscaping. Saltwater inground pool & decking just professionally resurfaced & new pool equipment/plumbing added (everything warranted). Inside you will find stunning new large format tile & refinished oak hardwood flooring, beautiful on-trend paint & crisp white trim throughout as well as all new LED lighting fixtures. Impressive kitchen showcases new soft-close cabinetry w/ island, quartz, SS appliances, Kichler lighting, tiled backsplashes including bar area w/ beverage center & floating shelves. Retreat to the primary suite boasting new plush carpeting, tiled bathroom w/ granite slab WI shower & jetted tub, dual vanities, new white shaker cabinetry & updated WI closet. 3 more bedrooms upstairs all w/ new carpeting & each connected to updated bathrooms (new floating vanity w/ quartzite counters in JacknJill bath). Completely finished walkout lower level features huge rec room w/ new LVP flooring, shiplap bar w/ quartzite top, 2 more bedrooms, updated bath & tiled bonus room w/ 8' slider out to pool. ALL Andersen casement windows. 2 nicely updated gas fireplaces. Heated 3 car garage w new epoxy floor.
For sale
$695,000
1904 Oak Creek Rd, Springfield, IL 62704
6beds
5,148sqft
Single Family Residence, Residential
Built in 1986
0.61 Acres Lot
$657,400 Zestimate®
$135/sqft
$-- HOA
What's special
Beautiful brick exteriorBrick circle drivewayNew landscapingMatching insulated garage doorsAll andersen casement windowsRefinished oak hardwood flooringNew white shaker cabinetry
- 25 days
- 2,179
- 111
Zillow last checked:
Listing updated:
Listed by:
Neil J Martin 217-622-7057,
The Orchid Group Inc.
Source: RMLS Alliance as distributed by MLS GRID,MLS#: CA1046632 Originating MLS: Capital Area Association of Realtors
Originating MLS: Capital Area Association of Realtors
Facts & features
Interior
Bedrooms & bathrooms
- Bedrooms: 6
- Bathrooms: 5
- Full bathrooms: 4
- 1/2 bathrooms: 1
Bedroom 1
- Level: Main
- Dimensions: 14ft 0in x 17ft 0in
Bedroom 2
- Level: Upper
- Dimensions: 15ft 0in x 12ft 6in
Bedroom 3
- Level: Upper
- Dimensions: 14ft 5in x 12ft 0in
Bedroom 4
- Level: Upper
- Dimensions: 12ft 4in x 12ft 0in
Bedroom 5
- Level: Lower
- Dimensions: 13ft 0in x 13ft 0in
Other
- Level: Main
- Dimensions: 17ft 0in x 21ft 0in
Other
- Level: Main
- Dimensions: 14ft 0in x 12ft 0in
Other
- Area: 1893
Additional room
- Description: Bedroom 6
- Level: Lower
- Dimensions: 12ft 0in x 12ft 0in
Additional room 2
- Description: Bar Area
- Level: Lower
- Dimensions: 16ft 0in x 11ft 7in
Family room
- Level: Lower
- Dimensions: 23ft 0in x 39ft 0in
Kitchen
- Level: Main
- Dimensions: 15ft 0in x 21ft 6in
Living room
- Level: Main
- Dimensions: 23ft 0in x 19ft 0in
Main level
- Area: 2319
Recreation room
- Level: Lower
- Dimensions: 14ft 0in x 16ft 0in
Upper level
- Area: 936
Heating
- Forced Air, Zoned
Cooling
- Central Air
Appliances
- Included: Dishwasher, Disposal, Microwave, Range, Refrigerator, Gas Water Heater
Features
- Bar, Central Vacuum, Wet Bar, Solid Surface Counter, Ceiling Fan(s)
- Windows: Skylight(s)
- Basement: Egress Window(s),Finished,Full
- Number of fireplaces: 2
- Fireplace features: Gas Log, Family Room, Living Room
Interior area
- Total structure area: 3,255
- Total interior livable area: 5,148 sqft
Property
Parking
- Total spaces: 3
- Parking features: Attached, Garage Faces Side
- Attached garage spaces: 3
- Details: Number Of Garage Remotes: 2
Features
- Patio & porch: Deck, Patio, Porch
- Pool features: In Ground
- Spa features: Bath
- Waterfront features: Creek
Lot
- Size: 0.61 Acres
- Dimensions: 190 x 140
- Features: Corner Lot, Wooded, Sloped
Details
- Parcel number: 1432.0357019
Construction
Type & style
- Home type: SingleFamily
- Property subtype: Single Family Residence, Residential
Materials
- Brick, Wood Siding
- Foundation: Concrete Perimeter
- Roof: Shingle
Condition
- New construction: No
- Year built: 1986
Utilities & green energy
- Sewer: Public Sewer
- Water: Public
Community & HOA
Community
- Subdivision: Fairway Oaks
Location
- Region: Springfield
Financial & listing details
- Price per square foot: $135/sqft
- Tax assessed value: $579,438
- Annual tax amount: $15,299
- Date on market: 9/18/2026
- Cumulative days on market: 26 days
Estimated market value
$657,400
$625,000 - $690,000
$4,703/mo
Price history
| Date | Event | Price |
|---|---|---|
| 9/18/2026 | Listed for sale | $695,000+78.2%$135/sqft |
Source:  RMLS Alliance as distributed by MLS GRID #CA1046632 Report a problem RMLS Alliance as distributed by MLS GRID #CA1046632 Report a problem | ||
| 8/1/2025 | Sold | $390,000-17.9%$76/sqft |
Source: Public Record Report a problem | ||
| 5/1/2025 | Listing removed | $475,000$92/sqft |
Source: RMLS Alliance as distributed by MLS GRID #CA1034920 Report a problem | ||
| 3/10/2025 | Listed for sale | $475,000-5%$92/sqft |
Source: RMLS Alliance as distributed by MLS GRID #CA1034920 Report a problem | ||
| 1/18/2025 | Listing removed | $499,900$97/sqft |
Source: RMLS Alliance as distributed by MLS GRID #CA1030179 Report a problem | ||
| 11/5/2024 | Price change | $499,900-7.3%$97/sqft |
Source: RMLS Alliance as distributed by MLS GRID #CA1030179 Report a problem | ||
| 9/13/2024 | Price change | $539,000-2%$105/sqft |
Source: RMLS Alliance as distributed by MLS GRID #CA1030179 Report a problem | ||
| 8/13/2024 | Price change | $550,000-4.3%$107/sqft |
Source: RMLS Alliance as distributed by MLS GRID #CA1030179 Report a problem | ||
| 8/8/2024 | Price change | $575,000-4%$112/sqft |
Source: RMLS Alliance as distributed by MLS GRID #CA1030179 Report a problem | ||
| 7/8/2024 | Price change | $599,000-2.6%$116/sqft |
Source: RMLS Alliance as distributed by MLS GRID #CA1030179 Report a problem | ||
| 7/2/2024 | Listed for sale | $615,000+19.4%$119/sqft |
Source: RMLS Alliance as distributed by MLS GRID #CA1030179 Report a problem | ||
| 6/12/2024 | Sold | $515,000$100/sqft |
Source: Public Record Report a problem | ||
Public tax history
| Year | Property taxes | Tax assessment |
|---|---|---|
| 2024 | $15,299 +4.6% | $193,146 +9.5% |
| 2023 | $14,625 +4.4% | $176,421 +5.4% |
| 2022 | $14,010 +3.7% | $167,351 +3.9% |
| 2021 | $13,509 +2% | $161,085 -0.2% |
| 2020 | $13,242 +1.8% | $161,327 +0.3% |
| 2019 | $13,009 | $160,765 +0.5% |
| 2018 | $13,009 +2.2% | $159,966 +1.3% |
| 2017 | $12,733 +2.1% | $157,897 +1.5% |
| 2016 | $12,476 +1% | $155,594 +1.2% |
| 2015 | $12,349 +1.5% | $153,734 +0.6% |
| 2014 | $12,161 +2.3% | $152,742 |
| 2013 | $11,889 +2% | $152,742 |
| 2012 | $11,662 +10152.1% | $152,742 |
| 2011 | $114 -99% | $152,742 +1% |
| 2010 | $11,087 +3.1% | $151,275 +1.4% |
| 2009 | $10,753 +5.4% | $149,127 +4.2% |
| 2008 | $10,198 +0.6% | $143,112 +4% |
| 2007 | $10,136 +1.7% | $137,619 +3.8% |
| 2006 | $9,963 | $132,568 |
Find assessor info on the county website
Monthly payment
Est. payment
Payment breakdown
Explore the cost of this home by adjusting the details. Changes won't be saved.Climate risks
Neighborhood: 62704
Nearby schools
Schools provided by the listing agent
- Elementary: Owen Marsh
- High: Springfield
Source: RMLS Alliance as distributed by MLS GRID. This data may not be complete. We recommend contacting the local school district to confirm school assignments for this home.
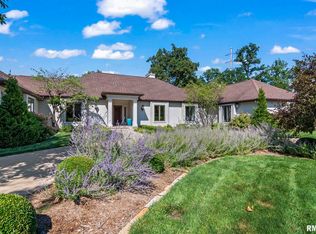
Similar homes
- $699,0005 bd6 ba5.5k sqft10 Sunset Ln, Leland Grove, IL 62704For Sale
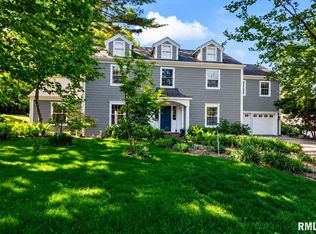
 MLS ID #CA1041834, Melissa D Vorreyer, RE/MAX Professionals. RMLS Alliance as distributed by MLS GRID
 - $544,9005 bd4 ba3.5k sqft1410 S Lincoln Ave, Springfield, IL 62704For Sale
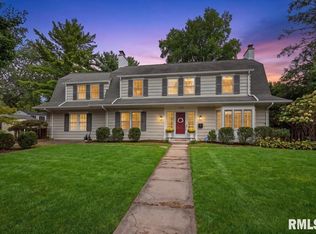 MLS ID #CA1046401, Megan M Pressnall, The Real Estate Group, Inc.. RMLS Alliance as distributed by MLS GRID
 - $550,0004 bd4 ba3k sqft940 Williams Blvd, Springfield, IL 62704For Sale
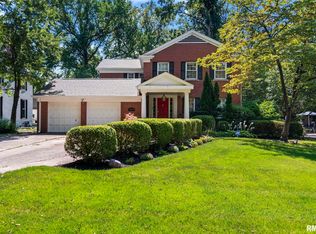 MLS ID #CA1045871, Jim Fulgenzi, RE/MAX Professionals. RMLS Alliance as distributed by MLS GRID
 - $579,0004 bd3 ba3.2k sqft1957 Outer Park Dr, Leland Grove, IL 62704For Sale
 MLS ID #CA1044408, Rebecca L Hendricks, The Real Estate Group, Inc.. RMLS Alliance as distributed by MLS GRID
 - $450,0004 bd4 ba3.1k sqft1831 Illini Rd, Leland Grove, IL 62704For SaleMLS ID #CA1045685, Andrew Kinney, The Real Estate Group, Inc.. RMLS Alliance as distributed by MLS GRID
- $550,0005 bd5 ba4.3k sqft5105 Eagle Rdg, Springfield, IL 62711For SaleMLS ID #CA1046219, Jane Hay, The Real Estate Group, Inc.. RMLS Alliance as distributed by MLS GRID
- $575,0004 bd4 ba4k sqft828 Coventry Point, Springfield, IL 62702For SaleMLS ID #CA1047003, James J Skeeters, Keller Williams Capital. RMLS Alliance as distributed by MLS GRID
- $674,0005 bd4 ba4.2k sqft4301 Fiddlers Bnd, Springfield, IL 62711For SaleMLS ID #CA1043519, Jim Fulgenzi, RE/MAX Professionals. RMLS Alliance as distributed by MLS GRID
- $895,0006 bd6 ba7.4k sqft4300 Turtle Bay, Springfield, IL 62711For SaleMLS ID #CA1046412, Melissa D Vorreyer, RE/MAX Professionals. RMLS Alliance as distributed by MLS GRID
- $823,9005 bd4 ba4.4k sqft3790 Woodhaven Dr, Springfield, IL 62712For SaleMLS ID #CA1046962, Betty Shuster, RE/MAX Professionals. RMLS Alliance as distributed by MLS GRID
- $529,9003 bd4 ba2.8k sqft1421 Wiggins Ave, Springfield, IL 62704For SaleMLS ID #CA1043298, James J Skeeters, Keller Williams Capital. RMLS Alliance as distributed by MLS GRID
- $465,0004 bd4 ba4k sqft3408 Briana Dr, Springfield, IL 62711For SaleMLS ID #CA1046916, Jami R Winchester, The Real Estate Group, Inc.. RMLS Alliance as distributed by MLS GRID
- $694,9003 bd4 ba3.6k sqft4842 Spaulding Orchard Rd, Chatham, IL 62629For SaleMLS ID #CA1045339, Rebecca L Hendricks, The Real Estate Group, Inc.. RMLS Alliance as distributed by MLS GRID
- $925,0006 bd7 ba7.3k sqft1050 Williams Blvd, Springfield, IL 62704For SaleMLS ID #CA1042534, Melissa D Vorreyer, RE/MAX Professionals. RMLS Alliance as distributed by MLS GRID
- $749,9005 bd5 ba4k sqft3605 Deer Run Dr, Springfield, IL 62711For SaleMLS ID #CA1046373, Cindy E Grady, The Real Estate Group, Inc.. RMLS Alliance as distributed by MLS GRID
- $465,0003 bd3 ba3.6k sqft1516 Willemore Ave, Springfield, IL 62704For SaleMLS ID #CA1043252, Jane A Locascio, The Real Estate Group, Inc.. RMLS Alliance as distributed by MLS GRID
- $667,0005 bd4 ba5.1k sqft49 Woodland Trl, Rochester, IL 62563For SaleMLS ID #CA1044515, Andrew Kinney, The Real Estate Group, Inc.. RMLS Alliance as distributed by MLS GRID
- $649,9004 bd3 ba3.3k sqft604 Sloan Dr, Springfield, IL 62711New ConstructionMLS ID #CA1046965, Kyle T Killebrew, The Real Estate Group, Inc.. RMLS Alliance as distributed by MLS GRID
- $472,0006 bd4 ba3.9k sqft2709 Kipling Dr, Springfield, IL 62711For SaleMLS ID #CA1044350, Frank Nguyen, The Real Estate Group, Inc.. RMLS Alliance as distributed by MLS GRID
