The main level features a living room, office overlooking the course, massive kitch w/island, top-of-the-line appliances, 2 pantries & new subway tile backsplash w/floating shelves, plus a family room w/gas FP, laundry w/newer W/D & 2 half baths. Upstairs is the primary suite & three additional beds. The spacious primary includes a large walk-in closet w/custom organizer, jetted tub, walk-in shower & dual vanities. The finished basement offers a family room, 2nd kitchen, 5th bed, full bath & bonus room perfect for gaming or home gym. Updates include roof (2022), both HVAC systems (2021), Samsung smart refrigerator & oven & dishwasher (2024), refreshed primary bath, finished basement bonus room & Govee lights on the front of the home. Additional features include 2 water heaters, 2 Ring lights/cameras, radon mitigation, full-yard irrigation & 3-car garage. Basement was professionally waterproofed prior to purchase. Pre-inspected. Price reflects that buyers may want to update some flooring & seller is also offering an $5000 credit if negotiated w/offer.
For sale
Price cut: $29.9K (10/8)
$550,000
5105 Eagle Rdg, Springfield, IL 62711
5beds
4,305sqft
Single Family Residence, Residential
Built in 1992
0.45 Acres Lot
$534,900 Zestimate®
$128/sqft
$10/mo HOA
What's special
Full-yard irrigationPrimary suiteOffice overlooking the courseTop-of-the-line appliancesDual vanitiesJetted tubWalk-in shower
- 50 days
- 2,129
- 72
Zillow last checked:
Listing updated:
Listed by:
Jane Hay Mobl:217-414-1203,
The Real Estate Group, Inc.
Source: RMLS Alliance as distributed by MLS GRID,MLS#: CA1046219 Originating MLS: Capital Area Association of Realtors
Originating MLS: Capital Area Association of Realtors
Facts & features
Interior
Bedrooms & bathrooms
- Bedrooms: 5
- Bathrooms: 5
- Full bathrooms: 3
- 1/2 bathrooms: 2
Bedroom 1
- Level: Upper
- Dimensions: 12ft 11in x 16ft 3in
Bedroom 2
- Level: Upper
- Dimensions: 12ft 11in x 11ft 7in
Bedroom 3
- Level: Upper
- Dimensions: 10ft 8in x 14ft 11in
Bedroom 4
- Level: Upper
- Dimensions: 12ft 8in x 11ft 8in
Bedroom 5
- Level: Basement
- Dimensions: 17ft 7in x 14ft 2in
Other
- Level: Main
- Dimensions: 13ft 4in x 11ft 4in
Other
- Level: Main
- Dimensions: 12ft 1in x 13ft 1in
Other
- Area: 1326
Additional room
- Description: Basement Kitchen/bar
- Level: Basement
- Dimensions: 13ft 6in x 12ft 5in
Additional room 2
- Description: Bonus/Gaming
- Level: Basement
- Dimensions: 12ft 7in x 15ft 2in
Family room
- Level: Main
- Dimensions: 23ft 0in x 15ft 4in
Kitchen
- Level: Main
- Dimensions: 25ft 5in x 15ft 6in
Laundry
- Level: Main
- Dimensions: 6ft 3in x 10ft 9in
Living room
- Level: Main
- Dimensions: 12ft 9in x 18ft 11in
Main level
- Area: 1738
Recreation room
- Level: Basement
- Dimensions: 22ft 7in x 14ft 8in
Upper level
- Area: 1241
Heating
- Forced Air
Cooling
- Zoned, Central Air
Appliances
- Included: Dishwasher, Disposal, Dryer, Microwave, Range, Refrigerator, Washer
Features
- Bar, Wet Bar, Ceiling Fan(s), High Speed Internet
- Windows: Window Treatments, Blinds
- Basement: Egress Window(s),Full,Partially Finished
- Attic: Storage
- Number of fireplaces: 1
- Fireplace features: Family Room, Gas Log
Interior area
- Total structure area: 2,979
- Total interior livable area: 4,305 sqft
Video & virtual tour
Property
Parking
- Total spaces: 3
- Parking features: Attached, Garage Faces Side
- Attached garage spaces: 3
- Details: Number Of Garage Remotes: 1
Features
- Levels: Two
- Patio & porch: Patio
- Spa features: Bath
Lot
- Size: 0.45 Acres
- Dimensions: 200 x 100
- Features: GOn Golf Course
Details
- Parcel number: 21250226023
- Other equipment: Intercom, Radon Mitigation System
Construction
Type & style
- Home type: SingleFamily
- Property subtype: Single Family Residence, Residential
Materials
- Frame, Brick, Vinyl Siding
- Foundation: Concrete Perimeter
- Roof: Shingle
Condition
- New construction: No
- Year built: 1992
Utilities & green energy
- Sewer: Public Sewer
- Water: Public
- Utilities for property: Cable Available
Green energy
- Energy efficient items: High Efficiency Heating, High Efficiency Air Cond
Community & HOA
Community
- Security: Security System
- Subdivision: Panther Creek
HOA
- Has HOA: Yes
- HOA fee: $125 annually
Location
- Region: Springfield
Financial & listing details
- Price per square foot: $128/sqft
- Tax assessed value: $534,918
- Annual tax amount: $11,906
- Date on market: 9/2/2026
- Cumulative days on market: 49 days
- Road surface type: Paved
Estimated market value
$534,900
$508,000 - $562,000
$5,222/mo
Price history
| Date | Event | Price |
|---|---|---|
| 10/8/2026 | Price change | $550,000-5.2%$128/sqft |
Source:  RMLS Alliance as distributed by MLS GRID #CA1046219 Report a problem RMLS Alliance as distributed by MLS GRID #CA1046219 Report a problem | ||
| 9/21/2026 | Price change | $579,900-2.9%$135/sqft |
Source: RMLS Alliance as distributed by MLS GRID #CA1046219 Report a problem | ||
| 9/3/2026 | Listed for sale | $597,000+27%$139/sqft |
Source: RMLS Alliance as distributed by MLS GRID #CA1046219 Report a problem | ||
| 8/22/2022 | Sold | $469,900$109/sqft |
Source: RMLS Alliance as distributed by MLS GRID #CA1013953 Report a problem | ||
| 7/27/2022 | Pending sale | $469,900$109/sqft |
Source: RMLS Alliance as distributed by MLS GRID #CA1013953 Report a problem | ||
| 6/28/2022 | Price change | $469,900-3.9%$109/sqft |
Source: RMLS Alliance as distributed by MLS GRID #CA1013953 Report a problem | ||
| 5/11/2022 | Price change | $489,000-1.7%$114/sqft |
Source: RMLS Alliance as distributed by MLS GRID #CA1013953 Report a problem | ||
| 4/29/2022 | Listed for sale | $497,500+24.4%$116/sqft |
Source: RMLS Alliance as distributed by MLS GRID #CA1013953 Report a problem | ||
| 7/24/2019 | Sold | $400,000-5.9%$93/sqft |
Source: RMLS Alliance as distributed by MLS GRID #CA193298 Report a problem | ||
| 5/25/2019 | Listed for sale | $425,000$99/sqft |
Source: The Real Estate Group Inc. #193298 Report a problem | ||
Public tax history
| Year | Property taxes | Tax assessment |
|---|---|---|
| 2025 | $11,906 | $178,306 +7.2% |
| 2024 | -- | $166,299 +9.5% |
| 2023 | -- | $151,899 +8% |
| 2022 | $6,888 -31.4% | $140,667 +3.9% |
| 2021 | $10,041 +0.4% | $135,400 -0.1% |
| 2020 | $9,997 -3.6% | $135,603 +2% |
| 2019 | $10,368 | $132,981 -3.9% |
| 2018 | $10,368 +11% | $138,366 +1.3% |
| 2017 | $9,341 +1.8% | $136,577 +1.5% |
| 2016 | $9,175 +0.4% | $134,585 +1.2% |
| 2015 | $9,136 +4.5% | $132,976 +0.7% |
| 2014 | $8,741 -3.4% | $132,117 +3.7% |
| 2013 | $9,047 +1% | $127,395 |
| 2012 | $8,961 +917.4% | $127,395 |
| 2011 | $881 -89.8% | $127,395 +1% |
| 2010 | $8,646 +3.9% | $126,171 +1.4% |
| 2009 | $8,324 +4.1% | $124,380 +4.2% |
| 2008 | $7,999 +8.7% | $119,363 +9.6% |
| 2007 | $7,361 +0.8% | $108,859 +3.8% |
| 2006 | $7,301 | $104,864 |
Find assessor info on the county website
Monthly payment
Est. payment
Payment breakdown
Explore the cost of this home by adjusting the details. Changes won't be saved.Climate risks
Neighborhood: 62711
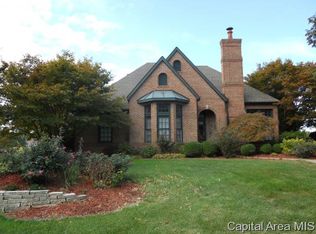

Similar homes
- $650,0005 bd6 ba5.2k sqft4809 Bears Paw, Springfield, IL 62711For Sale
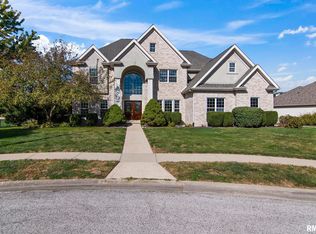
 MLS ID #CA1047168, Melissa D Vorreyer, RE/MAX Professionals. RMLS Alliance as distributed by MLS GRID
 - $472,0006 bd4 ba3.9k sqft2709 Kipling Dr, Springfield, IL 62711For Sale
 MLS ID #CA1044350, Frank Nguyen, The Real Estate Group, Inc.. RMLS Alliance as distributed by MLS GRID
 - $674,0005 bd4 ba4.2k sqft4301 Fiddlers Bnd, Springfield, IL 62711For Sale
 MLS ID #CA1043519, Jim Fulgenzi, RE/MAX Professionals. RMLS Alliance as distributed by MLS GRID
 - $599,0005 bd3 ba4.3k sqft2405 Rosewell Point, Springfield, IL 62711For Sale
 MLS ID #CA1045542, Jerry George, The Real Estate Group, Inc.. RMLS Alliance as distributed by MLS GRID
 - $465,0004 bd4 ba4k sqft3408 Briana Dr, Springfield, IL 62711For SaleMLS ID #CA1046916, Jami R Winchester, The Real Estate Group, Inc.. RMLS Alliance as distributed by MLS GRID
- $397,9003 bd2 ba2.5k sqft2709 Dryden Dr, Springfield, IL 62711For SaleMLS ID #CA1047216, Steve A Contri, RE/MAX Professionals. RMLS Alliance as distributed by MLS GRID
- $749,9005 bd5 ba4k sqft3605 Deer Run Dr, Springfield, IL 62711For SaleMLS ID #CA1046373, Cindy E Grady, The Real Estate Group, Inc.. RMLS Alliance as distributed by MLS GRID
- $550,0004 bd4 ba3k sqft940 Williams Blvd, Springfield, IL 62704For SaleMLS ID #CA1045871, Jim Fulgenzi, RE/MAX Professionals. RMLS Alliance as distributed by MLS GRID
- $510,0004 bd4 ba4.1k sqft2505 Tartan Way, Springfield, IL 62707For SaleMLS ID #CA1046105, Jami R Winchester, The Real Estate Group, Inc.. RMLS Alliance as distributed by MLS GRID
- $465,0004 bd3 ba2.7k sqft3909 Waterstone Way, Springfield, IL 62711For SaleMLS ID #CA1046121, Jane A Locascio, The Real Estate Group, Inc.. RMLS Alliance as distributed by MLS GRID
- $439,9005 bd3 ba3.5k sqft110 Ivy Glen Dr, Chatham, IL 62629For SaleMLS ID #CA1047217, Steve A Contri, RE/MAX Professionals. RMLS Alliance as distributed by MLS GRID
- $410,0004 bd4 ba3k sqft6517 Winterberry Ln, Springfield, IL 62712For SaleMLS ID #CA1046924, James J Skeeters, Keller Williams Capital. RMLS Alliance as distributed by MLS GRID
- $695,0006 bd5 ba5.1k sqft1904 Oak Creek Rd, Springfield, IL 62704For SaleMLS ID #CA1046632, Neil J Martin, The Orchid Group Inc.. RMLS Alliance as distributed by MLS GRID
- $495,0005 bd4 ba3.5k sqft1410 S Lincoln Ave, Springfield, IL 62704For SaleMLS ID #CA1046401, Megan M Pressnall, The Real Estate Group, Inc.. RMLS Alliance as distributed by MLS GRID
- $579,0004 bd3 ba3.2k sqft1957 Outer Park Dr, Leland Grove, IL 62704For SaleMLS ID #CA1044408, Rebecca L Hendricks, The Real Estate Group, Inc.. RMLS Alliance as distributed by MLS GRID
- $575,0004 bd4 ba4k sqft828 Coventry Point, Springfield, IL 62702For SaleMLS ID #CA1047003, James J Skeeters, Keller Williams Capital. RMLS Alliance as distributed by MLS GRID
- $609,9004 bd3 ba3.4k sqft3713 Spyglass Dr, Springfield, IL 62711New ConstructionMLS ID #CA1044130, Kathy L Tega, The Real Estate Group, Inc.. RMLS Alliance as distributed by MLS GRID
- $364,9004 bd4 ba3.4k sqft3912 W Bluffs Rd, Springfield, IL 62711For SaleMLS ID #CA1046362, Diane Tinsley, The Real Estate Group, Inc.. RMLS Alliance as distributed by MLS GRID
