Looking for property with acreage yet within minutes of all amenities? This custom-built, one-owner home on very private 10.96 acres has so much to offer a buyer looking for the ultimate retreat area. Beautiful rustic-style home with open floor plan vaulted ceiling and stone fireplace in the kitchen and great room area. 2x6 construction for energy efficiency & floor trusses for quiet floors. Lots of windows for natural light and views of the pond and acreage. Kitchen is the center of attention with 2-tier countertop, stainless appliances, and spacious island with room for six. Main floor primary suite features oak flooring, 2 closets, whirlpool tub, & walk-in shower. 2nd guest BR on main floor with attached full bath. Plus a 1/2 bath on main floor. The walk-out lower level offer a spacious family room, 3rd bedroom & full bath and storage space. Outside enjoy the wraparound deck overlooking the 1/3 acre stocked pond. Barn provides storage space for tractors & toys. Pasture space and lots of room to roam.
For sale
Price cut: $20.1K (8/22)
$694,900
4842 Spaulding Orchard Rd, Chatham, IL 62629
3beds
3,630sqft
Single Family Residence, Residential
Built in 2004
10.96 Acres Lot
$-- Zestimate®
$191/sqft
$-- HOA
What's special
Spacious family roomStorage spaceOak flooringStainless appliancesWalk-out lower levelBeautiful rustic-style homeWhirlpool tub
- 91 days
- 1,269
- 73
Zillow last checked:
Listing updated:
Listed by:
Rebecca L Hendricks Pref:217-725-8455,
The Real Estate Group, Inc.
Source: RMLS Alliance as distributed by MLS GRID,MLS#: CA1045339 Originating MLS: Capital Area Association of Realtors
Originating MLS: Capital Area Association of Realtors
Facts & features
Interior
Bedrooms & bathrooms
- Bedrooms: 3
- Bathrooms: 4
- Full bathrooms: 3
- 1/2 bathrooms: 1
Bedroom 1
- Level: Main
- Dimensions: 17ft 7in x 17ft 8in
Bedroom 2
- Level: Main
- Dimensions: 19ft 8in x 13ft 11in
Bedroom 3
- Level: Lower
- Dimensions: 19ft 11in x 13ft 1in
Other
- Area: 1495
Additional room
- Description: Storage
- Level: Lower
- Dimensions: 18ft 4in x 19ft 6in
Additional room 2
- Description: Utility Room
- Level: Lower
- Dimensions: 9ft 8in x 19ft 6in
Family room
- Level: Lower
- Dimensions: 28ft 5in x 38ft 9in
Great room
- Level: Main
- Dimensions: 29ft 5in x 33ft 1in
Kitchen
- Level: Main
- Dimensions: 11ft 11in x 13ft 11in
Main level
- Area: 2135
Heating
- Electric, Forced Air
Cooling
- Central Air
Appliances
- Included: Dishwasher, Disposal, Dryer, Range, Refrigerator, Washer
Features
- Bar, Ceiling Fan(s), Wet Bar
- Windows: Blinds
- Has basement: Yes
- Number of fireplaces: 1
- Fireplace features: Great Room, Wood Burning
Interior area
- Total structure area: 2,135
- Total interior livable area: 3,630 sqft
Video & virtual tour
Property
Parking
- Total spaces: 3
- Parking features: Attached, Oversized
- Attached garage spaces: 3
- Details: Number Of Garage Remotes: 0
Features
- Patio & porch: Deck, Porch
- Spa features: Bath
- Waterfront features: Creek, Pond/Lake
Lot
- Size: 10.96 Acres
- Dimensions: 10.96 acres
- Features: Ravine, Pasture
Details
- Additional structures: Outbuilding
- Parcel number: 2126.0300015
Construction
Type & style
- Home type: SingleFamily
- Architectural style: Ranch
- Property subtype: Single Family Residence, Residential
Materials
- Frame, Cedar
- Foundation: Concrete Perimeter
- Roof: Shingle
Condition
- New construction: No
- Year built: 2004
Utilities & green energy
- Sewer: Septic Tank
- Water: Private
Community & HOA
Community
- Subdivision: Unknown
Location
- Region: Chatham
Financial & listing details
- Price per square foot: $191/sqft
- Tax assessed value: $451,320
- Annual tax amount: $6,522
- Date on market: 7/23/2026
- Cumulative days on market: 91 days
- Road surface type: Gravel
Estimated market value
Not available
Estimated sales range
Not available
Not available
Price history
| Date | Event | Price |
|---|---|---|
| 8/22/2026 | Price change | $694,900-2.8%$191/sqft |
Source:  RMLS Alliance as distributed by MLS GRID #CA1045339 Report a problem RMLS Alliance as distributed by MLS GRID #CA1045339 Report a problem | ||
| 8/5/2026 | Price change | $715,000-4.7%$197/sqft |
Source: RMLS Alliance as distributed by MLS GRID #CA1045339 Report a problem | ||
| 7/23/2026 | Listed for sale | $750,000$207/sqft |
Source: RMLS Alliance as distributed by MLS GRID #CA1045339 Report a problem | ||
Public tax history
| Year | Property taxes | Tax assessment |
|---|---|---|
| 2025 | $6,522 +1.8% | $150,440 +6.8% |
| 2024 | $6,406 -4.1% | $140,822 +8.5% |
| 2023 | $6,683 -2.1% | $129,813 +11.2% |
| 2022 | $6,825 -0.6% | $116,742 +4.4% |
| 2021 | $6,868 +4.2% | $111,833 +3.4% |
| 2020 | $6,593 -5.1% | $108,203 +2% |
| 2019 | $6,949 | $106,052 +3% |
| 2018 | $6,949 +3.5% | $102,961 +2.6% |
| 2017 | $6,716 +0.8% | $100,323 +0.5% |
| 2016 | $6,659 +0.6% | $99,805 +1.9% |
| 2015 | $6,616 -0.8% | $97,981 +1.7% |
| 2014 | $6,668 +341.3% | $96,352 +360.2% |
| 2013 | $1,511 | $20,938 |
Find assessor info on the county website
Monthly payment
Est. payment
Payment breakdown
Explore the cost of this home by adjusting the details. Changes won't be saved.Climate risks
Neighborhood: 62629
Nearby schools
Schools provided by the listing agent
- Elementary: Chatham
- Middle: Glenwood
- High: Glenwood
Source: RMLS Alliance as distributed by MLS GRID. This data may not be complete. We recommend contacting the local school district to confirm school assignments for this home.
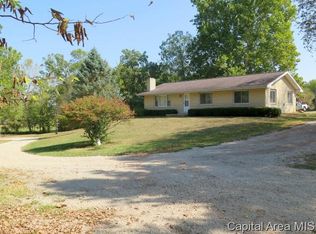
- $345,600-- bd-- ba-- sqft4774 Spaulding Orchard Rd, Chatham, IL 62629Off Market
- $426,100-- bd-- ba-- sqft5650 Wagon Ford Rd, Chatham, IL 62629Off Market
- $569,3003 bd2 ba2.5k sqft5744 Wagon Ford Rd, Chatham, IL 62629Off Market
- $345,2003 bd2 ba1.9k sqft4662 Spaulding Orchard Rd, Springfield, IL 62711Off Market
Similar homes
- $674,0005 bd4 ba4.2k sqft4301 Fiddlers Bnd, Springfield, IL 62711For Sale

 MLS ID #CA1043519, Jim Fulgenzi, RE/MAX Professionals. RMLS Alliance as distributed by MLS GRID
 - $679,9003 bd2 ba1.9k sqft9 Cottage Grove Ln, Springfield, IL 62712For Sale
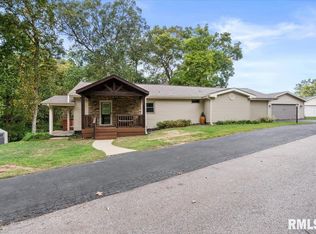 MLS ID #CA1047237, Bradley Libbra, RE/MAX Professionals. RMLS Alliance as distributed by MLS GRID
 - $650,0005 bd6 ba5.2k sqft4809 Bears Paw, Springfield, IL 62711For Sale
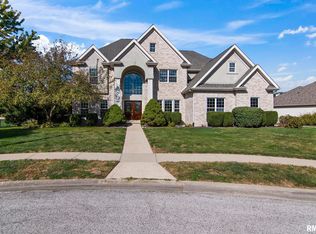 MLS ID #CA1047168, Melissa D Vorreyer, RE/MAX Professionals. RMLS Alliance as distributed by MLS GRID
 - $439,9005 bd3 ba3.5k sqft110 Ivy Glen Dr, Chatham, IL 62629For Sale
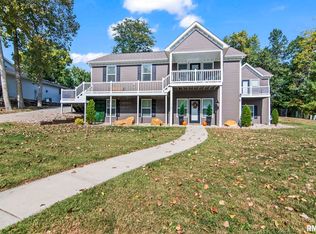 MLS ID #CA1047217, Steve A Contri, RE/MAX Professionals. RMLS Alliance as distributed by MLS GRID
 - $389,9004 bd3 ba3k sqft529 Gatlinburg Dr, Chatham, IL 62629For SaleMLS ID #CA1045652, Andrew Kinney, The Real Estate Group, Inc.. RMLS Alliance as distributed by MLS GRID
- $815,0003 bd4 ba3.6k sqft5626 Irwin Bridge Rd, Pleasant Plains, IL 62677For SaleMLS ID #CA1046022, John E Kerstein, Keller Williams Capital. RMLS Alliance as distributed by MLS GRID
- $667,0005 bd4 ba5.1k sqft49 Woodland Trl, Rochester, IL 62563For SaleMLS ID #CA1044515, Andrew Kinney, The Real Estate Group, Inc.. RMLS Alliance as distributed by MLS GRID
- $695,0006 bd5 ba5.1k sqft1904 Oak Creek Rd, Springfield, IL 62704For SaleMLS ID #CA1046632, Neil J Martin, The Orchid Group Inc.. RMLS Alliance as distributed by MLS GRID
- $823,9005 bd4 ba4.4k sqft3790 Woodhaven Dr, Springfield, IL 62712For SaleMLS ID #CA1046962, Betty Shuster, RE/MAX Professionals. RMLS Alliance as distributed by MLS GRID
- $465,0005 bd4 ba4.4k sqft324 Keystone Dr, Chatham, IL 62629For SaleMLS ID #CA1045385, Matt Garrison, The Real Estate Group, Inc.. RMLS Alliance as distributed by MLS GRID
- $550,0005 bd5 ba4.3k sqft5105 Eagle Rdg, Springfield, IL 62711For SaleMLS ID #CA1046219, Jane Hay, The Real Estate Group, Inc.. RMLS Alliance as distributed by MLS GRID
- $749,9005 bd5 ba4k sqft3605 Deer Run Dr, Springfield, IL 62711For SaleMLS ID #CA1046373, Cindy E Grady, The Real Estate Group, Inc.. RMLS Alliance as distributed by MLS GRID
- $499,0005 bd3 ba3k sqft47 Durbin Ter, Chatham, IL 62629For SaleMLS ID #CA1047037, Kyle T Killebrew, The Real Estate Group, Inc.. RMLS Alliance as distributed by MLS GRID
- $397,9003 bd2 ba2.5k sqft2709 Dryden Dr, Springfield, IL 62711For SaleMLS ID #CA1047216, Steve A Contri, RE/MAX Professionals. RMLS Alliance as distributed by MLS GRID
- $374,9003 bd3 ba2.4k sqft2604 Hastings Rd, Chatham, IL 62629For SaleMLS ID #CA1045054, John E Kerstein, Keller Williams Capital. RMLS Alliance as distributed by MLS GRID
- $599,0005 bd3 ba4.3k sqft2405 Rosewell Point, Springfield, IL 62711For SaleMLS ID #CA1045542, Jerry George, The Real Estate Group, Inc.. RMLS Alliance as distributed by MLS GRID
- $350,0003 bd4 ba2.5k sqft310 Boulder Creek Dr, Chatham, IL 62629For SaleMLS ID #CA1046282, Jami R Winchester, The Real Estate Group, Inc.. RMLS Alliance as distributed by MLS GRID
- $464,9005 bd4 ba3.1k sqft1731 Spartan Dr, Chatham, IL 62629For SaleMLS ID #CA1043752, Kathy L Tega, The Real Estate Group, Inc.. RMLS Alliance as distributed by MLS GRID
