Tucked well back from the road, 1905 Rutledge Road is the kind of property where privacy comes naturally. Imagine the kids walking down the long driveway to catch the school bus while you enjoy your morning coffee surrounded by more than12 acres of your own countryside. Inside, this century home has undergone a complete renovation. During the process, the home was taken back to the studs and updated with spray foam insulation, new electrical and plumbing, new flooring throughout the main level, and a new steel roof, taking care of all the major updates. The brand-new modern kitchen is the heart of the home, while the spacious living room, complete with a wood-burning fireplace and bar, was designed for family gatherings and entertaining.With four large bedrooms, there's plenty of room for a growing family to spread out and make lasting memories. Outside, four versatile outbuildings make this property ideal for a hobby farm, a workshop, extra storage, or all of the above. Whether you're looking for more space for the family, room for animals, or simply a quieter way of life, this property offers an opportunity that's becoming increasingly difficult to find. Just minutes from Sydenham and a short drive to Kingston, this is country living without giving up convenience.
For sale
C$799,900
1905 Rutledge Rd, South Frontenac, ON K0H 2T0
4beds
2baths
Single Family Residence
Built in ----
12 Square Feet Lot
$-- Zestimate®
C$--/sqft
C$-- HOA
What's special
- 75 days
- 8
- 0
Zillow last checked:
Listing updated:
Listed by:
REVEL REALTY INC., BROKERAGE
Source: TRREB,MLS®#: X13640438 Originating MLS®#: Kingston & Area Real Estate Association
Originating MLS®#: Kingston & Area Real Estate AssociationFacts & features
Interior
Bedrooms & bathrooms
- Bedrooms: 4
- Bathrooms: 2
Primary bedroom
- Level: Second
- Dimensions: 5.25 x 4
Bedroom 2
- Level: Second
- Dimensions: 2.94 x 3.3
Bedroom 3
- Level: Second
- Dimensions: 2.95 x 3.3
Bedroom 4
- Level: Second
- Dimensions: 3.17 x 3.47
Bathroom
- Level: Main
- Dimensions: 2.24 x 3.23
Bathroom
- Level: Second
- Dimensions: 1.78 x 3.33
Dining room
- Level: Main
- Dimensions: 4.46 x 3.28
Family room
- Level: Main
- Dimensions: 3.4 x 8
Kitchen
- Level: Main
- Dimensions: 6.87 x 3.4
Living room
- Level: Main
- Dimensions: 7.06 x 5.1
Heating
- Baseboard, Electric
Cooling
- Window Unit(s)
Features
- None
- Basement: Unfinished
- Has fireplace: Yes
- Fireplace features: Wood Burning, Propane
Interior area
- Living area range: 2000-2500 null
Video & virtual tour
Property
Parking
- Total spaces: 13
- Parking features: Private
- Has garage: Yes
Features
- Stories: 2
- Exterior features: Privacy
- Pool features: None
Lot
- Size: 12 Square Feet
- Features: Irregular Lot
Details
- Additional structures: Barn, Box Stall
- Parcel number: 362780053
Construction
Type & style
- Home type: SingleFamily
- Property subtype: Single Family Residence
Materials
- Aluminum Siding
- Foundation: Stone
- Roof: Metal
Utilities & green energy
- Sewer: Septic
Community & HOA
Location
- Region: South Frontenac
Financial & listing details
- Annual tax amount: C$2,840
- Date on market: 8/5/2026
Price history
Price history is unavailable.
Public tax history
Tax history is unavailable.
Climate risks
Neighborhood: K0H

Similar homes
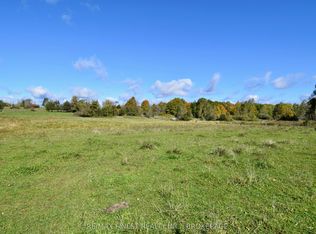
- C$569,9003 bd2 ba-- sqft2018 Rutledge Rd, South Frontenac, ON K0H 2T0For Sale
 MLS ID #X13790010, RE/MAX FINEST REALTY INC., BROKERAGE. TRREB
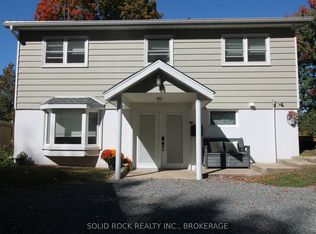
 - C$849,9994 bd3 ba-- sqft4404 Ashwood Dr, South Frontenac, ON K0H 1V0For Sale
 MLS ID #X13826016, RE/MAX FINEST REALTY INC., BROKERAGE. TRREB
 - C$869,0004 bd2 ba-- sqft4453 Latimer Rd, South Frontenac, ON K0H 1X0For Sale
 MLS ID #X13761816, REVEL REALTY INC., BROKERAGE. TRREB
 - C$875,0004 bd2 ba-- sqft4602 Deer Run Way, South Frontenac, ON K0H 2T0For Sale
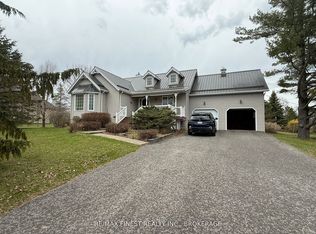 MLS ID #X12880646, RE/MAX FINEST REALTY INC., BROKERAGE. TRREB
