Welcome to 4259 Sydenham Road, a well-maintained 1,337 sq. ft. bungalow offering comfortable one-level living just minutes from the village of Sydenham. The home features three bedrooms and a beautifully updated full bathroom, along with a bright living room highlighted by hardwood flooring. The eat-in kitchen offers ceramic flooring, a tiled backsplash and a patio door leading to a spacious two-tiered rear deck. A separate family room provides additional living space and features laminate flooring and a cozy propane stove. At the rear of the home, the convenient main-floor laundry room includes a separate entrance and brand-new washer and dryer. Outside, the approximately 0.45-acre property features tree-lined boundaries, a private backyard and parking for six or more vehicles. Additional features include a durable steel roof, propane furnace, UV water treatment system, and a recently updated pressure tank and jet pump. A practical and inviting country home offering privacy, space and easy access to Sydenham's schools, shops, beach and everyday amenities.
For sale
C$469,900
4259 Sydenham Rd, South Frontenac, ON K0H 2T0
3beds
1baths
Single Family Residence
Built in ----
0 Square Feet Lot
$-- Zestimate®
C$--/sqft
C$-- HOA
What's special
Three bedroomsHardwood flooringEat-in kitchenCeramic flooringTiled backsplashSeparate family roomLaminate flooring
- 10 hours
- 2
- 0
Zillow last checked:
Listing updated:
Listed by:
RE/MAX RISE EXECUTIVES, BROKERAGE
Source: TRREB,MLS®#: X13879822 Originating MLS®#: Kingston & Area Real Estate Association
Originating MLS®#: Kingston & Area Real Estate AssociationFacts & features
Interior
Bedrooms & bathrooms
- Bedrooms: 3
- Bathrooms: 1
Bedroom
- Level: Main
- Dimensions: 3.35 x 3.33
Bedroom
- Level: Main
- Dimensions: 3.35 x 2.26
Bathroom
- Level: Main
- Dimensions: 2.21 x 1.93
Other
- Level: Main
- Dimensions: 3.12 x 3.4
Other
- Dimensions: 3.35 x 3.3
Dining room
- Level: Main
- Dimensions: 3.28 x 2.62
Family room
- Level: Main
- Dimensions: 4.27 x 3.43
Laundry
- Level: Main
- Dimensions: 1.73 x 3.23
Living room
- Level: Main
- Dimensions: 6.48 x 3.23
Heating
- Forced Air, Propane
Cooling
- Window Unit(s)
Appliances
- Included: Water Heater, Water Softener
Features
- Primary Bedroom - Main Floor, Storage
- Flooring: Carpet Free
- Basement: Full,Unfinished
- Has fireplace: No
Interior area
- Living area range: 1100-1500 null
Video & virtual tour
Property
Parking
- Total spaces: 5
- Parking features: Private
Features
- Patio & porch: Deck
- Exterior features: Landscaped, Privacy, Year Round Living
- Pool features: None
- Has view: Yes
- View description: Clear, Pasture, Trees/Woods
Lot
- Size: 0 Square Feet
- Features: Beach, Library, Park, Place Of Worship, School, School Bus Route, Rectangular Lot
- Topography: Dry,Flat,Partially Cleared,Wooded/Treed
Details
- Parcel number: 362760145
- Other equipment: Propane Tank, Sump Pump
Construction
Type & style
- Home type: SingleFamily
- Architectural style: Bungalow
- Property subtype: Single Family Residence
Materials
- Aluminum Siding, Wood
- Foundation: Block
- Roof: Metal
Utilities & green energy
- Sewer: Septic
Community & HOA
Location
- Region: South Frontenac
Financial & listing details
- Annual tax amount: C$2,062
- Date on market: 10/9/2026
Price history
Price history is unavailable.
Public tax history
Tax history is unavailable.
Climate risks
Neighborhood: K0H
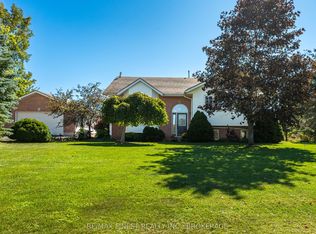
- C$699,9003 bd2 ba-- sqft2442 Keeley Rd, South Frontenac, ON K0H2T0For Sale
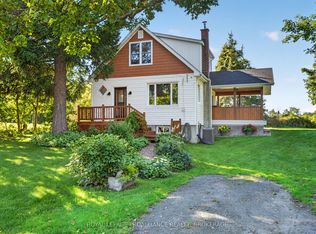
- C$439,9002 bd1 ba-- sqft2693 Rutledge Rd, South Frontenac, ON K0H2T0For Sale
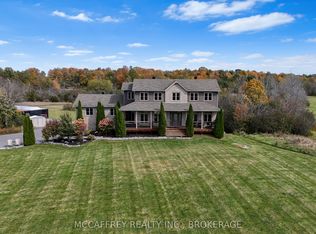
- C$1,499,9003 bd4 ba-- sqft4012 Sydenham Rd, South Frontenac, ON K0H2T0For Sale
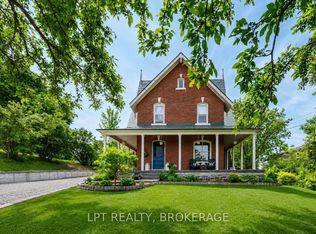
- C$699,9003 bd1 ba-- sqft2837 Rutledge Rd, South Frontenac, ON K0H2T0For Sale
Similar homes
- C$579,9004 bd2 ba-- sqft5390 Bedford Rd, South Frontenac, ON K0H 2T0For Sale
 MLS ID #X13880944, SUTTON GROUP-MASTERS REALTY INC., BROKERAGE. TRREB
 - C$569,9003 bd2 ba-- sqft2018 Rutledge Rd, South Frontenac, ON K0H 2T0For Sale
 MLS ID #X13790010, RE/MAX FINEST REALTY INC., BROKERAGE. TRREB
 - C$499,9003 bd1 ba-- sqft2269 Kellys Ave, Kingston, ON K0H 1S0For Sale
 MLS ID #X13873880, HOMELIFE/DLK REAL ESTATE LTD. TRREB
 - C$519,0002 bd1 ba-- sqft4670 Clearwater Rd, South Frontenac, ON K0H 2T0For Sale
 MLS ID #X13700718, ROYAL LEPAGE PROALLIANCE REALTY, BROKERAGE. TRREB
