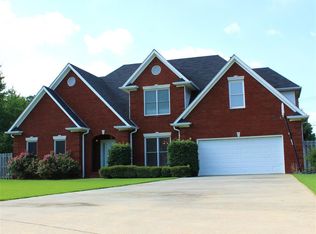
4-bedroom, 3-bath two-story home in Decatur, Alabama with a built-in storm shelter in the garage floor. Much of the project list is already handled: every upstairs room is freshly painted, and the primary bathroom has been updated with new tile flooring, a tiled tub surround, and a tiled shower. The kitchen offers generous counter space for busy weeknight dinners and holiday gatherings, when everyone ends up in the kitchen anyway. When Alabama storm season rolls through, the in-garage shelter is right there. A move-in ready Decatur home with the updates done and peace of mind built in.
For sale
$420,000
1906 Colony Way SW, Decatur, AL 35603
4beds
3,004sqft
Single Family Residence
Built in 1995
0.3 Acres Lot
$411,200 Zestimate®
$140/sqft
$-- HOA
What's special
- 22 days
- 478
- 25
Zillow last checked:
Listing updated:
Listed by:
Clint Peters 256-476-4201,
Real Broker LLC
Source: ValleyMLS,MLS#: 21930595
Facts & features
Interior
Bedrooms & bathrooms
- Bedrooms: 4
- Bathrooms: 3
- Full bathrooms: 2
- 1/2 bathrooms: 1
Rooms
- Room types: Master Bedroom, Living Room, Bedroom 2, Dining Room, Bedroom 3, Kitchen, Bedroom 4, Family Room, Laundry
Primary bedroom
- Features: Ceiling Fan(s), Crown Molding, Carpet, Walk-In Closet(s)
- Level: Second
- Area: 360
- Dimensions: 24 x 15
Bedroom 2
- Features: Ceiling Fan(s), Carpet
- Level: Second
- Area: 143
- Dimensions: 13 x 11
Bedroom 3
- Features: Ceiling Fan(s), Carpet, Walk-In Closet(s)
- Level: Second
- Area: 168
- Dimensions: 14 x 12
Bedroom 4
- Features: Ceiling Fan(s), Carpet, Walk-In Closet(s)
- Level: Second
- Area: 154
- Dimensions: 11 x 14
Dining room
- Features: Crown Molding, Wood Floor
- Level: First
- Area: 130
- Dimensions: 13 x 10
Family room
- Features: 12’ Ceiling, Ceiling Fan(s), Crown Molding, Fireplace, Wood Floor, Built-in Features
- Level: First
- Area: 252
- Dimensions: 18 x 14
Kitchen
- Features: Recessed Lighting, Tile
- Level: First
- Area: 234
- Dimensions: 18 x 13
Living room
- Features: Ceiling Fan(s), Crown Molding, Carpet
- Level: First
- Area: 143
- Dimensions: 13 x 11
Laundry room
- Features: Tile
- Level: Second
- Area: 40
- Dimensions: 8 x 5
Heating
- Central 2
Cooling
- Central 2
Features
- Basement: Crawl Space
- Number of fireplaces: 1
- Fireplace features: One, Gas Log
Interior area
- Total interior livable area: 3,004 sqft
Property
Parking
- Parking features: Garage-Three Car, Driveway-Concrete
Features
- Levels: Two
- Stories: 2
Lot
- Size: 0.3 Acres
Details
- Parcel number: 13 01 02 4 000 028.000
Construction
Type & style
- Home type: SingleFamily
- Property subtype: Single Family Residence
Condition
- New construction: No
- Year built: 1995
Utilities & green energy
- Sewer: Public Sewer
- Water: Public
Community & HOA
Community
- Subdivision: Willow Tree
HOA
- Has HOA: No
Location
- Region: Decatur
Financial & listing details
- Price per square foot: $140/sqft
- Tax assessed value: $395,000
- Annual tax amount: $1,605
- Date on market: 10/1/2026
Estimated market value
$411,200
$391,000 - $432,000
$2,445/mo
Price history
| Date | Event | Price |
|---|---|---|
| 10/1/2026 | Listed for sale | $420,000+87.5%$140/sqft |
Source:  ValleyMLS #21930595 Report a problem | ||
| 4/2/2004 | Sold | $224,000$75/sqft |
Source: Agent Provided Report a problem | ||
Public tax history
| Year | Property taxes | Tax assessment |
|---|---|---|
| 2025 | $1,605 +7.2% | $36,480 +7% |
| 2024 | $1,497 -3.7% | $34,100 -3.6% |
| 2023 | $1,555 | $35,380 |
| 2022 | $1,555 +5.5% | $35,380 +5.3% |
| 2021 | $1,474 +6.1% | $33,600 +5.9% |
| 2020 | $1,390 | $31,740 -1.2% |
| 2019 | $1,390 -3.5% | $32,120 +9.8% |
| 2015 | $1,440 +12.7% | $29,260 |
| 2014 | $1,278 | $29,260 -4.4% |
| 2013 | $1,278 -4.5% | $30,600 |
| 2012 | $1,339 | $30,600 |
| 2010 | $1,339 | $30,600 |
Find assessor info on the county website
Monthly payment
Est. payment
Payment breakdown
Explore the cost of this home by adjusting the details. Changes won't be saved.Climate risks
Neighborhood: 35603
Nearby schools
Schools provided by the listing agent
- Elementary: Chestnut Grove Elementary
- Middle: Austin Middle
- High: Austin
Source: ValleyMLS. This data may not be complete. We recommend contacting the local school district to confirm school assignments for this home.
Similar homes
- $--3 bd2 ba2k sqft3010 Leighsdale Ave SW, Decatur, AL 35603Auction
 ServiceLink Auction
- $387,4724 bd4 ba2.6k sqft3105 Joseph Dr SE, Decatur, AL 35603New Construction
 ValleyMLS
- $428,9315 bd4 ba3.5k sqft3205 Trenton Pl SW, Decatur, AL 35603For Sale
 MLS ID #21923410, Jeremy Jones. ValleyMLS
- $369,9004 bd3 ba2.6k sqft3308 Cedarhurst Dr SW, Decatur, AL 35603For Sale
 MLS ID #21928836, Julie Green. ValleyMLS
