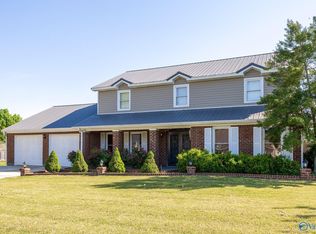
Join us this Sunday 9/27 from 2:00-4:00PM for an Open House! Nearly 3/4 of an acre, tons of space, and fresh updates make this one a mustsee! This 2,785 sq ft brick home features brand-new carpet, fresh paint, 3 bedrooms, 3.5 baths, and a desirable split-bedroom floor plan. Gather around the gas-log fireplace or relax in the bright, inviting sunroom. The oversized upstairs bonus room is perfect for a home office, gym, game room, guest suite, or potential 4th bedroom. Space, privacy, and convenience, all in one!
For sale
$399,900
2011 Shady Grove Ln SW, Decatur, AL 35603
3beds
2,785sqft
Single Family Residence
Built in 1994
0.7 Acres Lot
$-- Zestimate®
$144/sqft
$-- HOA
What's special
Gas-log fireplaceFresh paintBrand-new carpetDesirable split-bedroom floor planBright inviting sunroomOversized upstairs bonus room
- 46 days
- 277
- 21
Zillow last checked:
Listing updated:
Listed by:
Sarah Scarbrough 256-468-6702,
RE/MAX Alliance
Source: ValleyMLS,MLS#: 21928776
Facts & features
Interior
Bedrooms & bathrooms
- Bedrooms: 3
- Bathrooms: 4
- Full bathrooms: 2
- 3/4 bathrooms: 1
- 1/2 bathrooms: 1
Rooms
- Room types: Foyer, Master Bedroom, Living Room, Bedroom 2, Dining Room, Bedroom 3, Kitchen, Recreation Room, Bonus Room, Sun, Master Bathroom
Primary bedroom
- Features: Ceiling Fan(s), Crown Molding, Tray Ceiling(s), Wood Floor
- Level: First
- Area: 266
- Dimensions: 14 x 19
Bedroom 2
- Features: Ceiling Fan(s), Wood Floor
- Level: First
- Area: 132
- Dimensions: 12 x 11
Bedroom 3
- Features: Ceiling Fan(s), Wood Floor
- Level: First
- Area: 156
- Dimensions: 13 x 12
Primary bathroom
- Features: Double Vanity, Walk in Closet 2
- Level: First
- Area: 192
- Dimensions: 12 x 16
Bathroom 1
- Features: Double Vanity, Walk in Closet 2
- Level: First
- Area: 192
- Dimensions: 12 x 16
Dining room
- Features: Crown Molding, Smooth Ceiling, Wood Floor, Wainscoting
- Level: First
- Area: 121
- Dimensions: 11 x 11
Kitchen
- Features: Ceiling Fan(s), Granite Counters, Wood Floor
- Level: First
- Area: 182
- Dimensions: 13 x 14
Living room
- Features: Ceiling Fan(s), Crown Molding, Fireplace, Wood Floor
- Level: First
- Area: 357
- Dimensions: 17 x 21
Bonus room
- Features: Carpet
- Level: Second
- Area: 192
- Dimensions: 12 x 16
Heating
- Central 2
Cooling
- Central 2
Appliances
- Included: Range, Dishwasher, Microwave
Features
- Basement: Crawl Space
- Has fireplace: Yes
- Fireplace features: Gas Log
Interior area
- Total interior livable area: 2,785 sqft
Property
Parking
- Parking features: Garage-Two Car, Garage-Attached, Garage Faces Side, Driveway-Concrete
Features
- Levels: One and One Half
- Stories: 1
Lot
- Size: 0.7 Acres
Details
- Parcel number: 0208331000001009
Construction
Type & style
- Home type: SingleFamily
- Property subtype: Single Family Residence
Condition
- New construction: No
- Year built: 1994
Utilities & green energy
- Sewer: Septic Tank
- Water: Public
Community & HOA
Community
- Subdivision: Metes And Bounds
HOA
- Has HOA: No
Location
- Region: Decatur
Financial & listing details
- Price per square foot: $144/sqft
- Tax assessed value: $244,700
- Annual tax amount: $1,061
- Date on market: 9/10/2026
Estimated market value
Not available
Estimated sales range
Not available
Not available
Price history
| Date | Event | Price |
|---|---|---|
| 9/10/2026 | Listed for sale | $399,900-1.9%$144/sqft |
Source:  ValleyMLS #21928776 Report a problem ValleyMLS #21928776 Report a problem | ||
| 6/29/2026 | Listing removed | $407,700$146/sqft |
Source: ValleyMLS #21895713 Report a problem | ||
| 6/13/2026 | Price change | $407,700-5.2%$146/sqft |
Source: ValleyMLS #21895713 Report a problem | ||
| 3/4/2026 | Price change | $430,000-4%$154/sqft |
Source: ValleyMLS #21895713 Report a problem | ||
| 1/6/2026 | Price change | $447,700-2.2%$161/sqft |
Source: ValleyMLS #21895713 Report a problem | ||
| 11/6/2025 | Price change | $457,700-1.5%$164/sqft |
Source: ValleyMLS #21895713 Report a problem | ||
| 9/2/2025 | Price change | $464,700-2.1%$167/sqft |
Source: ValleyMLS #21895713 Report a problem | ||
| 8/1/2025 | Listed for sale | $474,900$171/sqft |
Source: ValleyMLS #21895713 Report a problem | ||
Public tax history
| Year | Property taxes | Tax assessment |
|---|---|---|
| 2025 | $1,061 | $24,480 |
| 2024 | $1,061 | $24,480 |
| 2023 | $1,061 +5.3% | $24,480 +5.1% |
| 2022 | $1,008 +18.2% | $23,300 +17.2% |
| 2021 | $853 +8.9% | $19,880 +8.4% |
| 2020 | $783 | $18,340 |
| 2019 | $783 | $18,340 +11.2% |
| 2015 | $783 +11.9% | $16,500 |
| 2014 | $700 | $16,500 +1.5% |
| 2013 | $700 +1.6% | $16,260 |
| 2012 | $689 -4.6% | $16,260 -4.4% |
| 2010 | $723 | $17,000 |
Find assessor info on the county website
Monthly payment
Est. payment
Payment breakdown
Explore the cost of this home by adjusting the details. Changes won't be saved.Climate risks
Neighborhood: 35603
Nearby schools
Schools provided by the listing agent
- Elementary: Julian Harris Elementary
- Middle: Austin Middle
- High: Austin
Source: ValleyMLS. This data may not be complete. We recommend contacting the local school district to confirm school assignments for this home.
- $397,500-- bd3 ba3.3k sqft2007 Shady Grove Ln SW, Decatur, AL 35603Off Market
- $356,600-- bd1 ba2.7k sqft2025 Shady Grove Ln SW, Decatur, AL 35603Off Market
- $102,800-- bd1 ba984 sqft2014 Shady Grove Rd, Decatur, AL 35603Off Market
- $295,500-- bd1 ba1.7k sqft3031 Old Moulton Rd SW, Decatur, AL 35603Off Market
Similar homes
- $395,0004 bd3 ba2.9k sqft1740 Nottingham Dr SW, Decatur, AL 35603For Sale
 MLS ID #21886500, Regina Campbell. ValleyMLS
 - $399,9873 bd2 ba2k sqft3824 S Chapel Hill Rd SW, Decatur, AL 35603For Sale
 MLS ID #21922867, Jake Smith. ValleyMLS
 - $349,9003 bd3 ba2.7k sqft2301 Warwick Ave SW, Decatur, AL 35603For Sale
 MLS ID #21930787, Teri Harriman. ValleyMLS
 - $470,0004 bd2 ba3.1k sqft4106 S Chapel Hill Rd SW, Decatur, AL 35603For Sale
 MLS ID #21928682, Ryan Summerford. ValleyMLS
