COUNTRY LIVING CLOSE TO EVERYTHING! Situated on 2.84 acres with NO HOA, this spacious 6BR/7BA home offers over 3,800 sq ft and incredible potential to make it your own. Each oversized bedroom features a private bath and walk-in closet, offering plenty of space for family and guests. Enjoy a huge living room, private office, spacious kitchen with island and new double ovens, plus a charming courtyard out back perfect for entertaining or relaxing outdoors. With a new roof, HVAC, and updated LVP flooring, many of the big-ticket items are already done. The unfinished basement adds even more possibilities. AS-IS home is ready for your personal finishing touches, no Known issues!
For sale
$430,000
233 Sims Rd, Decatur, AL 35603
5beds
3,824sqft
Single Family Residence
Built in ----
2.84 Acres Lot
$-- Zestimate®
$112/sqft
$-- HOA
What's special
New roofPrivate officeUpdated lvp flooring
- 377 days
- 626
- 50
Zillow last checked:
Listing updated:
Listed by:
Heather Dozhier 256-321-5373,
Matt Curtis Real Estate, Inc.
Source: ValleyMLS,MLS#: 21900421
Facts & features
Interior
Bedrooms & bathrooms
- Bedrooms: 5
- Bathrooms: 7
- Full bathrooms: 2
- 3/4 bathrooms: 5
Rooms
- Room types: Master Bedroom, Living Room, Bedroom 2, Dining Room, Bedroom 3, Kitchen, Bedroom 4, Bonus Room, Office/Study, Laundry
Primary bedroom
- Features: Smooth Ceiling, Walk-In Closet(s), LVP
- Level: First
- Area: 210
- Dimensions: 14 x 15
Bedroom 2
- Features: Smooth Ceiling, Wood Floor, Walk-In Closet(s)
- Level: First
- Area: 224
- Dimensions: 14 x 16
Bedroom 3
- Features: Ceiling Fan(s), Smooth Ceiling, Wood Floor, Walk-In Closet(s)
- Level: First
- Area: 224
- Dimensions: 14 x 16
Bedroom 4
- Features: Ceiling Fan(s), Smooth Ceiling, Wood Floor, Walk-In Closet(s)
- Level: First
- Area: 180
- Dimensions: 12 x 15
Bedroom 5
- Features: Ceiling Fan(s), Smooth Ceiling, Wood Floor, Walk-In Closet(s)
- Level: First
- Area: 180
- Dimensions: 12 x 15
Dining room
- Features: Smooth Ceiling, Wood Floor
- Level: First
- Area: 132
- Dimensions: 11 x 12
Kitchen
- Features: Pantry, Smooth Ceiling, Tile
- Level: First
- Area: 195
- Dimensions: 13 x 15
Living room
- Features: Ceiling Fan(s), Smooth Ceiling, Wood Floor, LVP
- Level: First
- Area: 630
- Dimensions: 21 x 30
Office
- Features: Ceiling Fan(s), Smooth Ceiling, Wood Floor
- Level: First
- Area: 110
- Dimensions: 10 x 11
Bonus room
- Features: Smooth Ceiling, Wood Floor
- Level: First
- Area: 132
- Dimensions: 11 x 12
Laundry room
- Features: Smooth Ceiling, Wood Floor
- Level: First
- Area: 65
- Dimensions: 5 x 13
Heating
- Central 2, Natural Gas
Cooling
- Central 2, Gas
Appliances
- Included: Double Oven, Dishwasher, Microwave, Refrigerator
Features
- Basement: Crawl Space
- Number of fireplaces: 1
- Fireplace features: One, Wood Burning
Interior area
- Total interior livable area: 3,824 sqft
Video & virtual tour
Property
Parking
- Parking features: Garage-Two Car, Garage-Attached, Garage Faces Side, Driveway-Gravel
Features
- Patio & porch: Patio, Covered Porch
Lot
- Size: 2.84 Acres
- Dimensions: 241 x 586 x 180 x 589
Details
- Parcel number: 0205220002015.000
Construction
Type & style
- Home type: SingleFamily
- Architectural style: Ranch
- Property subtype: Single Family Residence
Condition
- New construction: No
Utilities & green energy
- Sewer: Septic Tank
Community & HOA
Community
- Subdivision: Metes And Bounds
HOA
- Has HOA: No
Location
- Region: Decatur
Financial & listing details
- Price per square foot: $112/sqft
- Tax assessed value: $200,200
- Annual tax amount: $860
- Date on market: 10/1/2025
Estimated market value
Not available
Estimated sales range
Not available
$2,973/mo
Price history
| Date | Event | Price |
|---|---|---|
| 7/6/2026 | Price change | $430,000-2.3%$112/sqft |
Source:  ValleyMLS #21900421 Report a problem ValleyMLS #21900421 Report a problem | ||
| 6/2/2026 | Price change | $440,000-7.4%$115/sqft |
Source: ValleyMLS #21900421 Report a problem | ||
| 4/13/2026 | Price change | $475,000-2.9%$124/sqft |
Source: ValleyMLS #21900421 Report a problem | ||
| 3/20/2026 | Price change | $489,000-2%$128/sqft |
Source: ValleyMLS #21900421 Report a problem | ||
| 1/15/2026 | Price change | $499,000-5%$130/sqft |
Source: ValleyMLS #21900421 Report a problem | ||
| 10/1/2025 | Listed for sale | $525,000$137/sqft |
Source: ValleyMLS #21900421 Report a problem | ||
Public tax history
| Year | Property taxes | Tax assessment |
|---|---|---|
| 2025 | $860 +4.1% | $20,040 +3.8% |
| 2024 | $827 | $19,300 |
| 2023 | $827 | $19,300 |
| 2022 | $827 +23.1% | $19,300 +21.5% |
| 2021 | $672 +5.1% | $15,880 +4.7% |
| 2020 | $639 | $15,160 |
| 2019 | $639 | $15,160 +6% |
| 2015 | $639 +6.5% | $14,300 |
| 2014 | $600 | $14,300 +3.6% |
| 2013 | $600 +3.9% | $13,800 |
| 2012 | $578 -53.1% | $13,800 -49.2% |
| 2010 | $1,231 | $27,180 |
Find assessor info on the county website
Monthly payment
Est. payment
Payment breakdown
Explore the cost of this home by adjusting the details. Changes won't be saved.Climate risks
Neighborhood: 35603
Nearby schools
Schools provided by the listing agent
- Elementary: Julian Harris Elementary
- Middle: Austin Middle
- High: Austin
Source: ValleyMLS. This data may not be complete. We recommend contacting the local school district to confirm school assignments for this home.

Similar homes
- $395,0004 bd3 ba2.9k sqft1740 Nottingham Dr SW, Decatur, AL 35603For Sale
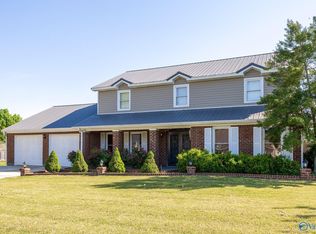 MLS ID #21886500, Regina Campbell. ValleyMLS
 - $470,0004 bd2 ba3.1k sqft4106 S Chapel Hill Rd SW, Decatur, AL 35603For Sale
 MLS ID #21928682, Ryan Summerford. ValleyMLS
 - $399,9003 bd4 ba2.7k sqft2011 Shady Grove Ln SW, Decatur, AL 35603For Sale
 MLS ID #21928776, Sarah Scarbrough. ValleyMLS
 - $587,9865 bd4 ba3.9k sqft3702 Montevallo Rd SW, Decatur, AL 35603For Sale
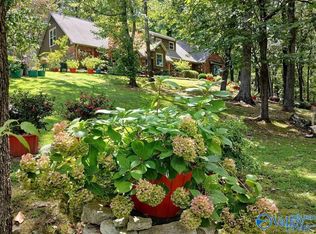 MLS ID #21929736, Andres Castro. ValleyMLS
