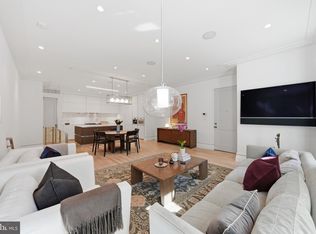
**Private Covered 1-car Garage Parking** **Rooftop Deck** **Private Subdivision** Tucked within a private Kalorama community, this townhouse-style condominium offers three levels of living space, a private rooftop deck, and an attached one-car garage. With 1,334 square feet, two bedroom suites, and multiple living areas, the layout provides both flexibility and a welcome sense of separation. Hardwood floors extend throughout the home. The main level features an inviting living room centered around a gas fireplace, along with a separate dining area and kitchen. On the second floor, a spacious bedroom includes its own full bathroom and walk-in closet. An additional living area on this level offers the flexibility to create a home office, den, media room, or comfortable place to unwind. The third floor is dedicated to the second bedroom suite, also featuring a private bathroom and walk-in closet. A rooftop deck provides a private outdoor retreat for morning coffee, evening gatherings, or simply enjoying time outside. Additional features include a main-level powder room, newer HVAC system and water heater, kitchen appliances replaced within the past several years, and a roof replaced approximately two to three years ago. The covered remote entry garage accommodates one vehicle and includes valuable additional storage. Positioned in a private community within a tree-lined neighborhood near Adams Morgan, Dupont Circle, and Woodley Park, this home offers convenient walkable access to restaurants, cafés, shopping, Metro, and some of Washington’s most enjoyable outdoor spaces. With two private bedroom suites, multiple living areas, a rooftop deck, garage parking, and storage, the residence provides space and versatility in one of DC’s most distinctive neighborhoods. **Please note: Select photos have been virtually edited to remove furnishings, personal belongings, and wall décor and to show the walls with proposed color. These images are intended to help buyers visualize the home’s possibilities and do not represent its current appearance as the owners are still in the moving and renovation process. We still invite you to tour the property in person and imagine how you might make the space your own.
Coming soon 10/16
$899,999
1906 Kalorama Rd NW #47, Washington, DC 20009
2beds
1,334sqft
Townhouse
Built in 1997
-- sqft lot
$-- Zestimate®
$675/sqft
$849/mo HOA
What's special
- 1 day
- 67
- 14
Zillow last checked:
Listing updated:
Listed by:
Mrs. Ayana Brickhouse 703-718-6344,
Compass
Source: Bright MLS,MLS#: DCDC2280968
Facts & features
Interior
Bedrooms & bathrooms
- Bedrooms: 2
- Bathrooms: 3
- Full bathrooms: 2
- 1/2 bathrooms: 1
- Main level bathrooms: 1
Heating
- Forced Air, Electric
Cooling
- Central Air, Electric
Appliances
- Included: Electric Water Heater
Features
- Bathroom - Tub Shower, Breakfast Area, Combination Dining/Living
- Flooring: Hardwood
- Has basement: No
- Number of fireplaces: 1
Interior area
- Total structure area: 1,334
- Total interior livable area: 1,334 sqft
- Finished area above ground: 1,334
Video & virtual tour
Property
Parking
- Total spaces: 1
- Parking features: Garage Door Opener, Storage, Detached
- Garage spaces: 1
- Details: Garage Sqft: 78
Accessibility
- Accessibility features: None
Features
- Levels: Three
- Stories: 3
- Patio & porch: Roof, Patio
- Pool features: None
Lot
- Features: Urban Land-Sassafras-Chillum
Details
- Additional structures: Above Grade
- Additional parcels included: 1907 Belmont Rd NW Unit #P39
- Parcel number: 2545//2114
- Zoning: KALORAMA
- Zoning description: Residential
- Special conditions: Standard
Construction
Type & style
- Home type: Townhouse
- Architectural style: Traditional
- Property subtype: Townhouse
Materials
- Brick
- Foundation: Slab
Condition
- Good,Excellent
- New construction: No
- Year built: 1997
Utilities & green energy
- Sewer: Public Sewer
- Water: Public
Community & HOA
Community
- Condo and coop fee: $849 monthly
- Subdivision: Kalorama
HOA
- Has HOA: No
- Amenities included: Storage, Reserved/Assigned Parking
- Services included: Trash, Road Maintenance, Reserve Funds, Parking Fee, Management, Maintenance Grounds, Insurance, Maintenance Structure, Common Area Maintenance
Location
- Region: Washington
Financial & listing details
- Price per square foot: $675/sqft
- Tax assessed value: $914,530
- Annual tax amount: $3,378
- Date on market: 10/16/2026
- Listing agreement: Exclusive Right To Sell
- Listing terms: Cash,Conventional,FHA,FHA 203(k),VA Loan
- Inclusions: Built In Bookshelf
- Ownership: Condominium
Estimated market value
Not available
Estimated sales range
Not available
Not available
Price history
Price history is unavailable.
Public tax history
Tax history is unavailable.
Monthly payment
Est. payment
Payment breakdown
Explore the cost of this home by adjusting the details. Changes won't be saved.Climate risks
Neighborhood: Adams Morgan
Nearby schools
Schools provided by the listing agent
- Elementary: Oyster-adams Bilingual School
- District: District Of Columbia Public Schools
Source: Bright MLS. This data may not be complete. We recommend contacting the local school district to confirm school assignments for this home.
- $660,5002 bd2 ba890 sqft1900 Kalorama Pl NW UNIT 55, Washington, DC 20009Off Market

- $736,3001 bd1 ba1k sqft1900 Kalorama Pl NW UNIT 56, Washington, DC 20009Off Market

- $737,9002 bd2 ba918 sqft1900 Kalorama Pl NW UNIT 57, Washington, DC 20009Off Market
- $654,3002 bd2 ba890 sqft1902 Kalorama Pl NW UNIT 52, Washington, DC 20009Off Market
Similar homes
- $995,0002 bd3 ba1.6k sqftYellow Jasmine Condominium, Washington, DC 20009For Sale
 MLS ID #DCDC2287222, Cameron Crossman, Crossman & Co. Real Estate LLC. Bright MLS
 - $919,0002 bd2 ba1.2k sqft2023 Kalorama Rd NW APT 4, Washington, DC 20009For Sale
 MLS ID #DCDC2286200, Anthony Salinas, TTR Sotheby's International Realty. Bright MLS
 - $999,0002 bd2 ba1.4k sqft1700 Kalorama Lofts, Washington, DC 20009For Sale
 MLS ID #DCDC2287914, Jay Dahill, Long & Foster Real Estate, Inc.. Bright MLS
 - $899,0002 bd3 ba1.2k sqftMount Pleasant, Washington, DC 20009For Sale
 MLS ID #DCDC2279854, Damon Downing, Coldwell Banker Realty - Washington. Bright MLS
 - $859,0002 bd3 ba1.2k sqftBeekman Place, Washington, DC 20009For SaleMLS ID #DCDC2285612, Andrew Glasow, Coldwell Banker Realty - Washington. Bright MLS
- $799,0001 bd2 ba947 sqft2030 16th St NW Unit 2, Washington, DC 20009For SaleMLS ID #DCDC2288006, Deirdre Jo Fricke, Compass. Bright MLS
- $600,0002 bd2 ba984 sqftAdams Row, Washington, DC 20009For SaleMLS ID #DCDC2282136, Silvana Dias, RLAH @properties. Bright MLS
- $875,0002 bd2 ba1.2k sqft1811 Wyoming Ave NW APT 22, Washington, DC 20009For SaleMLS ID #DCDC2283540, Melissa Terzis, TTR Sotheby's International Realty. Bright MLS
- $915,0002 bd2 ba1.1k sqftOld City 2, Washington, DC 20009For SaleMLS ID #DCDC2284674, Taylor Carney, Compass. Bright MLS
- $899,0002 bd3 ba1.2k sqftMount Pleasant, Washington, DC 20009For SaleMLS ID #DCDC2272218, David Abrams, Compass. Bright MLS
- $945,0002 bd2 ba1.2k sqftColumbia Heights, Washington, DC 20009For SaleMLS ID #DCDC2277714, Tom Buerger, Compass. Bright MLS
- $929,9003 bd2 ba1.8k sqft1422 Florida Ave NW, Washington, DC 20009For SaleMLS ID #DCDC2276446, Omar Vidal, Serhant. Bright MLS
- $525,0002 bd2 ba1.2k sqftThe Ashley, Washington, DC 20009For SaleMLS ID #DCDC2288052, Mark Meyerdirk, Urban Brokers, LLC. Bright MLS
- $929,0002 bd3 ba1.2k sqftMount Pleasant, Washington, DC 20009For SaleMLS ID #DCDC2283578, Richard Willet, Keller Williams Capital Properties. Bright MLS
- $685,0002 bd2 ba996 sqft1819 Belmont Rd NW APT 4, Washington, DC 20009For SaleMLS ID #DCDC2285480, Damian Buckley, Compass. Bright MLS
- $750,0002 bd2 ba954 sqftMount Pleasant, Washington, DC 20009For SaleMLS ID #DCDC2287246, Adam Isaacson, TTR Sotheby's International Realty. Bright MLS
- $789,9002 bd3 ba1.5k sqftOrlovon Condominiums, Washington, DC 20009For SaleMLS ID #DCDC2277344, Katri Hunter, Compass. Bright MLS
- $799,9003 bd2 ba1.8k sqftThe Valley Vista, Washington, DC 20009For SaleMLS ID #DCDC2285854, Sandi Mujanovic, TTR Sotheby's International Realty. Bright MLS
- $775,0002 bd2 ba1k sqftThe Gramercy Lofts, Washington, DC 20009For SaleMLS ID #DCDC2265656, Allison Scuriatti, Compass. Bright MLS
- $695,0003 bd2 ba1k sqft1954 Columbia Rd NW APT 310, Washington, DC 20009For SaleMLS ID #DCDC2284618, Mark DeVol, Long & Foster Real Estate, Inc.. Bright MLS
