WOW! A one-of-a-kind property on 12 private acres with two streams, Roaring Run & Spring Creek plus a privately operated Trout Hatchery. The spacious 4 bedroom home is only 12 years old with the accomodating main bedroom on the first floor, 2 bedrooms upstairs and one on the lower level. The front door opens to a large living area with open kitchen, both with cork flooring. Continue through the kitchen to an amazing great room with maple floors and T&G walls and ceilings. Great for entertaining with a gas fireplace and a private side deck. Combo office/laundry room with a private deck off the kitchen. Spacious kitchen has a breakfast area, sit down island and plenty of counterspace, cupboards and compact pantry. Roomy main floor bedroom is full of light, hardwood floors & a walk-in closet & ceramic tiled shower with two entrances to the bathroom. Continue upstairs to the loft sitting area and two bedrooms with a Jack & Jill bathroom. Plenty of storage areas with a second heating and cooling zone. Lower level has several large unfinished rooms, a separate workshop and bedroom and half bath. Throughout the house you will find restored hardwood doors and lots of windows for the sun to shine through. Wooded acres behind with Spring Creek running through the back of the property. Short Drive to Three Springs or Cassville, 25 minutes to Huntingdon for additional shopping. Close to SGL and Raystown Lake.
For sale
$479,900
19066 Hares Valley Rd, Mapleton Depot, PA 17052
4beds
3,600sqft
Single Family Residence
Built in 2013
12 Acres Lot
$-- Zestimate®
$133/sqft
$-- HOA
What's special
Gas fireplacePrivate side deckRestored hardwood doorsPlenty of storage areasPrivately operated trout hatcheryHardwood floorsCork flooring
- 6 hours
- 99
- 6
Zillow last checked:
Listing updated:
Listed by:
R. Scott Merrell,
Raystown Realty 814-643-5054
Source: Huntingdon County BOR,MLS#: 2820757
Facts & features
Interior
Bedrooms & bathrooms
- Bedrooms: 4
- Bathrooms: 3
- Full bathrooms: 2
- 1/2 bathrooms: 1
Primary bedroom
- Description: Maple Hardwood Floors, J&J Closet to Bathroom,Spacious
- Level: Main
- Area: 270
- Dimensions: 15 x 18
Bedroom
- Level: Second
Family room
- Description: Unfinished, Large Area, Easily Turned Into Entertainment Area
- Level: Lower
- Area: 480
- Dimensions: 24 x 20
Kitchen
- Description: Cork Flooring, Island, Formica Counters, Breakfast Nook
- Level: Main
- Area: 210
- Dimensions: 10 x 21
Office
- Description: Private Covered Deck, Laundry Room/Office, Closet
- Level: Main
- Area: 168
- Dimensions: 12 x 14
Heating
- Forced Air, Heat Pump
Cooling
- Heat Pump, Split AC Unit(s)
Features
- Flooring: Hardwood
- Basement: Walk-Out Access
- Number of fireplaces: 1
Interior area
- Total structure area: 3,600
- Total interior livable area: 3,600 sqft
- Finished area above ground: 2,100
- Finished area below ground: 1,500
Video & virtual tour
Property
Parking
- Parking features: Gravel Driveway
- Has uncovered spaces: Yes
Features
- Levels: Multi-Level 3
Lot
- Size: 12 Acres
- Features: Clean & Green, Semi-Private, Semi-Wooded, Year Round Access
Details
- Parcel number: 071214.2
- Zoning description: None
Construction
Type & style
- Home type: SingleFamily
- Property subtype: Single Family Residence
Materials
- Vinyl Siding
- Roof: Metal
Condition
- Year built: 2013
Utilities & green energy
- Sewer: Septic System, Septic Tank
- Water: Well
- Utilities for property: Electricity Connected
Community & HOA
Community
- Subdivision: Cass
Location
- Region: Mapleton Depot
Financial & listing details
- Price per square foot: $133/sqft
- Annual tax amount: $2,623
- Date on market: 10/31/2026
- Listing terms: Cash,Conventional,FHA,PHFA,Rural Housing
- Inclusions: Dryer, Gas Stove, Fridge, Dishwasher, Propane Tank, Privately Insured & Maintained Trout Hatchery
- Body type: None
Estimated market value
Not available
Estimated sales range
Not available
Not available
Price history
| Date | Event | Price |
|---|---|---|
| 10/31/2026 | Listed for sale | $479,900$133/sqft |
Source: Huntingdon County BOR #2820757 Report a problem | ||
Public tax history
Tax history is unavailable.
Monthly payment
Est. payment
Payment breakdown
Explore the cost of this home by adjusting the details. Changes won't be saved.Climate risks
Neighborhood: 17052
Nearby schools
Schools provided by the listing agent
- Middle: Southern JR/SR
- High: Southern JR/SR
Source: Huntingdon County BOR. This data may not be complete. We recommend contacting the local school district to confirm school assignments for this home.
- $190,8003 bd-- ba1.2k sqft19012 Hares Valley Rd, Mapleton Depot, PA 17052Off Market
- $355,5003 bd3 ba1.7k sqft19100 Hares Valley Rd, Mapleton Depot, PA 17052Off Market
- $177,3003 bd-- ba1.7k sqft19073 Hares Valley Rd, Mapleton Depot, PA 17052Off Market
- $5,920-- bd-- ba-- sqft18985 Hares Valley Rd, Mapleton Depot, PA 17052Off Market
Similar homes
- $440,0004 bd3 ba3.6k sqft20499 Main St, Saltillo, PA 17253For Sale
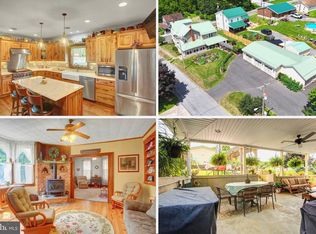
 MLS ID #PAHU2024504, David Friedrich, Coldwell Banker Realty. Bright MLS
- $549,8002 bd2 ba3k sqft4047 Todd Pass, James Creek, PA 16657For Sale
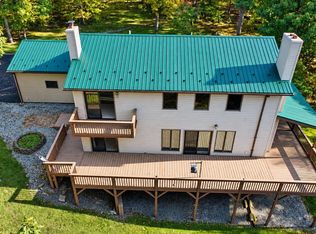 MLS ID #PAHU2024704, Renee Starr, Starr and Associates Realty , LLC. Bright MLS
- $424,9004 bd3 ba2.3k sqft7929 Path Valley Rd, Fannettsburg, PA 17221For Sale
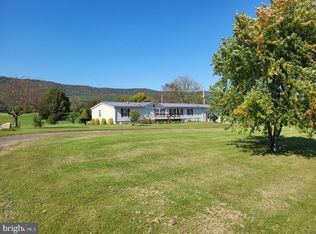 MLS ID #PAFL2038300, Wayne Berkstresser, The Berkstresser Realty Group. Bright MLS
- $349,9005 bd4 ba2k sqft371 Meadow St, Rockhill Furnace, PA 17249For Sale
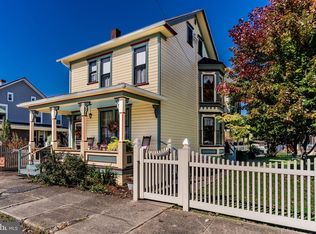 MLS ID #PAHU2024714, JAMIE BERRIER, RSR, REALTORS, LLC. Bright MLS
- $315,0003 bd1 ba3.2k sqft12454 Henderson Overlook Rd, Huntingdon, PA 16652For SaleMLS ID #PAHU2024726, BRYCE BARNES, Coldwell Banker Realty. Bright MLS
- $485,0003 bd2 ba2.2k sqft13750 Bakers Hollow Rd, Hesston, PA 16647For SaleMLS ID #PAHU2024638, DUSTIN SCHRACK, Schrack Realty, LLC. Bright MLS
- $650,0003 bd3 ba2.7k sqft12978 Beacon Lodge Rd, Mount Union, PA 17066For SaleMLS ID #PAHU2024708, Renee Starr, Starr and Associates Realty , LLC. Bright MLS
- $399,9003 bd2 ba2.5k sqft21060 Revercomb Ln, Shade Gap, PA 17255For SaleMLS ID #PAHU2024370, Amy Kuhaneck, Coldwell Banker Realty. Bright MLS
- $415,0004 bd2 ba2.6k sqft12558 Path Valley Rd, Willow Hill, PA 17271For SaleMLS ID #PAFL2036754, Tasha Coley, Coldwell Banker Realty. Bright MLS
- $565,0005 bd4 ba4.9k sqft330 Dale Rd, Mount Union, PA 17066For SaleMLS ID #PAMF2053638, Lora Larimer, Better Homes & Gardens Real Estate - GSA Realty. Bright MLS
- $249,9004 bd3 ba3k sqft16760 Timmons Rd, Spring Run, PA 17262For SaleMLS ID #PAFL2038398, Ben Siegrist, Kingsway Realty - Lancaster. Bright MLS
- $359,9003 bd3 ba1.8k sqft9492 Sugar Grove Rd, Huntingdon, PA 16652For SaleMLS ID #PAHU2024594, Don Goldberg, Kissinger, Bigatel & Brower. Bright MLS
- $342,9953 bd4 ba2.4k sqftSherman Ave Homesite 553, Ranson, WV 25438New ConstructionMLS ID #WVJF2026968, Jimmy Thomas, New Home Star Virginia, LLC. Bright MLS
