Welcome to this classic 2-bedroom, 1-bathroom home in Decatur! Featuring wonderful historic character, a cozy covered front porch, and plenty of natural light, this house is a fantastic blank canvas waiting for your personal touch. Whether you are relaxing on the porch or enjoying the classic interior details, this home offers great space and comfort . Beautiful, original hardwood flooring runs throughout the spacious main living areas and bedrooms, just waiting to be restored to its original shine. Features classic wooden cabinetry, a double sink, and large windows that let in plenty of sunshine. Includes a spacious, unfinished basement providing fantastic storage solutions and a dedicated laundry area. Enjoy a morning coffee on the large covered front porch, set on a lot with trees. Pet Friendly: We love your furry friends! This property is completely pet-friendly, so your pets are welcome to make this their home, too. Don't miss out on this fantastic Decatur opportunity!
Active
$59,000
1908 N Union St, Decatur, IL 62526
2beds
1,230sqft
Single Family Residence
Built in 1910
4,356 Square Feet Lot
$-- Zestimate®
$48/sqft
$-- HOA
What's special
Plenty of natural lightClassic interior detailsLot with treesDedicated laundry areaLarge covered front porchWonderful historic characterCozy covered front porch
- 4 days
- 94
- 4
Zillow last checked:
Listing updated:
Listed by:
Henry B Torn 855-456-4945,
ListWithFreedom.com
Source: MRED as distributed by MLS GRID,MLS#: 12776417
Facts & features
Interior
Bedrooms & bathrooms
- Bedrooms: 2
- Bathrooms: 1
- Full bathrooms: 1
Rooms
- Room types: No additional rooms
Primary bedroom
- Features: Bathroom (Full)
- Level: Second
- Area: 154 Square Feet
- Dimensions: 14X11
Bedroom 2
- Level: Second
- Area: 121 Square Feet
- Dimensions: 11X11
Kitchen
- Level: Main
- Area: 117 Square Feet
- Dimensions: 13X09
Living room
- Level: Main
- Area: 208 Square Feet
- Dimensions: 16X13
Heating
- Natural Gas
Cooling
- None
Features
- Basement: Other,Full
Interior area
- Total structure area: 1,230
- Total interior livable area: 1,230 sqft
Property
Accessibility
- Accessibility features: No Disability Access
Features
- Stories: 2
Lot
- Size: 4,356 Square Feet
- Dimensions: 32x80
Details
- Parcel number: 041210226008
- Special conditions: Standard
Construction
Type & style
- Home type: SingleFamily
- Property subtype: Single Family Residence
Materials
- Brick
- Foundation: Other
- Roof: Other
Condition
- New construction: No
- Year built: 1910
Utilities & green energy
- Sewer: Public Sewer
- Water: Public
Community & HOA
HOA
- Services included: None
Location
- Region: Decatur
Financial & listing details
- Price per square foot: $48/sqft
- Tax assessed value: $6,291
- Annual tax amount: $609
- Date on market: 10/13/2026
- Ownership: Fee Simple
Estimated market value
Not available
Estimated sales range
Not available
Not available
Price history
| Date | Event | Price |
|---|---|---|
| 10/13/2026 | Listed for sale | $59,000+96.7%$48/sqft |
Source:  MRED as distributed by MLS GRID #12776417 Report a problem MRED as distributed by MLS GRID #12776417 Report a problem | ||
| 7/13/2026 | Listed for rent | $799-11.1%$1/sqft |
Source: Zillow Rentals Report a problem | ||
| 6/18/2026 | Listing removed | $899$1/sqft |
Source: Zillow Rentals Report a problem | ||
| 6/9/2026 | Price change | $899+20.3%$1/sqft |
Source: Zillow Rentals Report a problem | ||
| 5/7/2026 | Listed for rent | $747$1/sqft |
Source: Zillow Rentals Report a problem | ||
| 3/18/2026 | Sold | $30,000+200%$24/sqft |
Source: Public Record Report a problem | ||
| 5/14/2024 | Sold | $10,000+100%$8/sqft |
Source: Public Record Report a problem | ||
| 9/14/2011 | Sold | $5,000$4/sqft |
Source: Public Record Report a problem | ||
Public tax history
| Year | Property taxes | Tax assessment |
|---|---|---|
| 2024 | $609 +0.8% | $6,291 +3.7% |
| 2023 | $604 +3.6% | $6,068 +6.5% |
| 2022 | $583 +6.4% | $5,698 +7.1% |
| 2021 | $548 -2.1% | $5,321 +3.8% |
| 2020 | $559 | $5,124 +3811.5% |
| 2019 | -- | $131 -97.4% |
| 2018 | $534 -2.1% | $5,073 -2.6% |
| 2017 | $546 -1.9% | $5,208 -1% |
| 2016 | $556 -3.5% | $5,261 -6.7% |
| 2015 | $576 +6.9% | $5,637 +1% |
| 2014 | $539 -2.5% | $5,581 -3.6% |
| 2013 | $553 -6.5% | $5,791 -3% |
| 2012 | $591 | $5,970 |
| 2011 | -- | $5,970 -25.3% |
| 2010 | -- | $7,992 |
| 2009 | -- | $7,992 +10.4% |
| 2006 | -- | $7,241 |
| 2005 | -- | $7,241 |
Find assessor info on the county website
Monthly payment
Est. payment
Payment breakdown
Explore the cost of this home by adjusting the details. Changes won't be saved.Climate risks
Neighborhood: 62526
Nearby schools
Schools provided by the listing agent
- District: 61
Source: MRED as distributed by MLS GRID. This data may not be complete. We recommend contacting the local school district to confirm school assignments for this home.

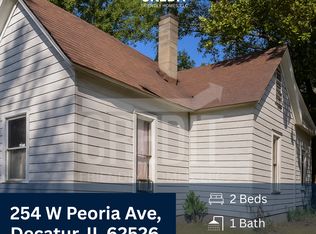
Similar homes
- $60,0003 bd2 ba1.6k sqft1316 N Huron St, Decatur, IL 62526For Sale

 MLS ID #CA1044299, Oluseyi Elliott, Keller Williams Capital. RMLS Alliance as distributed by MLS GRID
 - $48,0003 bd2 ba966 sqft1199 W King St, Decatur, IL 62522For Sale
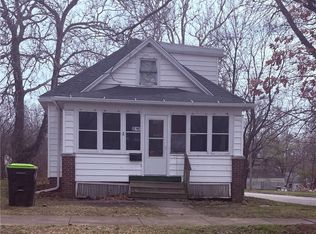 MLS ID #6261414, Sandra Yelovich. CIBR
 - $54,8972 bd1 ba720 sqft1720 N Gulick Ave, Decatur, IL 62526For Sale
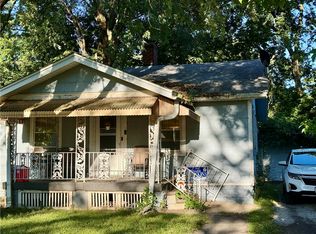 MLS ID #6259133, Jim Cleveland. CIBR
 - $65,0004 bd1 ba976 sqft1987 E Cantrell St, Decatur, IL 62521For Sale
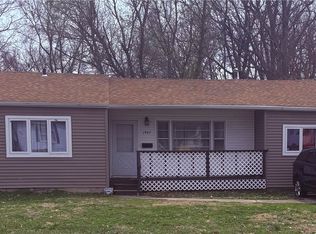 MLS ID #6261427, Sandra Yelovich. CIBR
