If space is what you're looking for, this one has it! This unique Holt home offers 3,071 square feet of above-grade living space, plus a 1,656-square-foot basement with approximately 900 square feet finished, giving you just shy of 4,000 square feet of finished living space to spread out and make your own. With 5 bedrooms, multiple living areas, and two kitchens, this home offers a level of space and flexibility that is hard to find. The home features two full bathrooms upstairs and two half bathrooms on the main level, with the basement already plumbed for an additional bathroom. The main level also features two kitchens, creating great possibilities for entertaining, large gatherings, or multi-generational living. Two wood-burning fireplaces add warmth and character, while the finished lower level provides even more usable space with large daylight windows that bring in plenty of natural light. While the interior offers an opportunity to bring your own style and updates, this well-maintained home has been priced with its cosmetic condition in mind. Several major big-ticket items have already been addressed, including roof and mechanical updates. The home is equipped with two furnaces to comfortably heat the different areas of its spacious floor plan, along with two sump pumps for added peace of mind. Outside, you'll find a large backyard deck with plenty of room for relaxing, grilling, and entertaining, plus an attached 3-car garage offering generous parking and storage space. Located in an established neighborhood within Holt Schools, this home offers an uncommon combination of space, flexibility, and potential. This is not your typical home, and it's one you'll want to see in person!
Accepting backups
Price cut: $25K (9/28)
$320,000
1908 Persimmon Path, Holt, MI 48842
5beds
3,971sqft
Single Family Residence
Built in 1981
0.26 Acres Lot
$317,200 Zestimate®
$81/sqft
$-- HOA
What's special
Two wood-burning fireplaces
- 43 days
- 1,144
- 82
Zillow last checked:
Listing updated:
Listed by:
Kimberly Darbee Stevenson 517-614-0911,
Five Star Real Estate - Lansing 517-507-0068,
Courtney Eppard 517-881-2713,
Five Star Real Estate - Lansing
Source: Greater Lansing AOR,MLS#: 299106
Facts & features
Interior
Bedrooms & bathrooms
- Bedrooms: 5
- Bathrooms: 4
- Full bathrooms: 2
- 1/2 bathrooms: 2
Primary bedroom
- Level: Second
- Area: 240 Square Feet
- Dimensions: 16 x 15
Bedroom 2
- Level: Second
- Area: 180 Square Feet
- Dimensions: 12 x 15
Bedroom 3
- Level: Second
- Area: 168 Square Feet
- Dimensions: 14 x 12
Bedroom 4
- Level: Second
- Area: 121 Square Feet
- Dimensions: 11 x 11
Bedroom 5
- Level: Second
- Area: 140 Square Feet
- Dimensions: 10 x 14
Basement
- Description: Recreation room
- Level: Basement
- Area: 1127 Square Feet
- Dimensions: 49 x 23
Bonus room
- Description: Room next to formal dining room
- Level: First
- Area: 210 Square Feet
- Dimensions: 15 x 14
Dining room
- Level: First
- Area: 126 Square Feet
- Dimensions: 9 x 14
Family room
- Level: First
- Area: 306 Square Feet
- Dimensions: 18 x 17
Kitchen
- Level: First
- Area: 110 Square Feet
- Dimensions: 11 x 10
Living room
- Description: .
- Level: First
- Area: 306 Square Feet
- Dimensions: 18 x 17
Other
- Description: Breakfast nook
- Level: First
- Area: 154 Square Feet
- Dimensions: 14 x 11
Other
- Description: Second kitchen next to basement door
- Level: First
- Area: 108 Square Feet
- Dimensions: 12 x 9
Heating
- Forced Air
Cooling
- Central Air
Appliances
- Included: Dishwasher, Dryer, Oven, Refrigerator, Washer
- Laundry: In Basement, Laundry Room, Main Level
Features
- Basement: Daylight,Full,Partially Finished,Sump Pump
- Number of fireplaces: 2
- Fireplace features: Wood Burning
Interior area
- Total structure area: 4,727
- Total interior livable area: 3,971 sqft
- Finished area above ground: 3,071
- Finished area below ground: 900
Property
Parking
- Parking features: Attached, Driveway, Garage, Garage Door Opener
- Has attached garage: Yes
- Has uncovered spaces: Yes
Features
- Levels: Two
- Stories: 2
Lot
- Size: 0.26 Acres
- Dimensions: 85 x 131
Details
- Foundation area: 1656
- Parcel number: 33250522105009
- Zoning description: Zoning
Construction
Type & style
- Home type: SingleFamily
- Property subtype: Single Family Residence
Materials
- Brick, Vinyl Siding
Condition
- Year built: 1981
Details
- Builder name: Paul Titus
Utilities & green energy
- Sewer: Public Sewer
- Water: Public
Community & HOA
Community
- Subdivision: Wildwood
Location
- Region: Holt
Financial & listing details
- Price per square foot: $81/sqft
- Tax assessed value: $196,500
- Annual tax amount: $7,439
- Date on market: 9/11/2026
- Listing terms: Cash,Conventional,FHA
- Road surface type: Concrete
Estimated market value
$317,200
$301,000 - $333,000
$4,363/mo
Price history
| Date | Event | Price |
|---|---|---|
| 9/28/2026 | Price change | $320,000-7.2%$81/sqft |
Source:  Greater Lansing AOR #299106 Report a problem Greater Lansing AOR #299106 Report a problem | ||
| 9/16/2026 | Price change | $345,000-4.2%$87/sqft |
Source: Greater Lansing AOR #299106 Report a problem | ||
| 9/11/2026 | Listed for sale | $360,000$91/sqft |
Source: Greater Lansing AOR #299106 Report a problem | ||
Public tax history
| Year | Property taxes | Tax assessment |
|---|---|---|
| 2025 | $7,143 +6.4% | $196,500 +3.7% |
| 2024 | $6,713 | $189,400 +12.3% |
| 2023 | -- | $168,700 +13.1% |
| 2022 | -- | $149,200 +3% |
| 2021 | -- | $144,900 +4.3% |
| 2020 | -- | $138,900 +1.2% |
| 2019 | $5,652 | $137,200 +9.1% |
| 2018 | $5,652 +1.8% | $125,800 |
| 2017 | $5,550 | $125,800 +4.7% |
| 2016 | $5,550 | $120,200 +2.2% |
| 2015 | $5,550 | $117,600 +2.1% |
| 2014 | $5,550 | $115,200 +3.7% |
| 2013 | -- | $111,100 +3.9% |
| 2012 | -- | $106,900 -7.7% |
| 2011 | -- | $115,800 -4.8% |
| 2010 | -- | $121,600 -5.5% |
| 2009 | -- | $128,700 -8.9% |
| 2008 | -- | $141,350 |
| 2007 | -- | $141,350 |
| 2006 | -- | $141,350 +18.5% |
| 2005 | -- | $119,300 |
| 2004 | -- | $119,300 |
| 2003 | -- | $119,300 |
| 2002 | -- | $119,300 +7.4% |
| 2001 | -- | $111,100 +3.5% |
| 2000 | -- | $107,300 |
Find assessor info on the county website
Monthly payment
Est. payment
Payment breakdown
Explore the cost of this home by adjusting the details. Changes won't be saved.Climate risks
Neighborhood: 48842
Nearby schools
Schools provided by the listing agent
- High: Holt/Dimondale
Source: Greater Lansing AOR. This data may not be complete. We recommend contacting the local school district to confirm school assignments for this home.
Similar homes
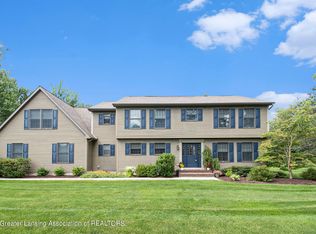
- $345,9003 bd3 ba2.3k sqft1678 Stonehaven Dr, Holt, MI 48842For Sale
 MLS ID #299566, Sheri Gallimore, RE/MAX Real Estate Professionals. Greater Lansing AOR
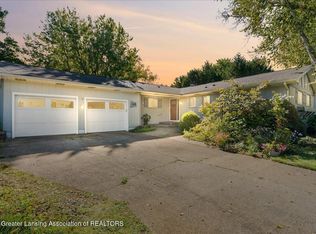
 - $379,9004 bd4 ba2.4k sqft5637 Harper Rd, Holt, MI 48842For Sale
 MLS ID #296199, Kristen J VanDeventer, Century 21 Affiliated. Greater Lansing AOR
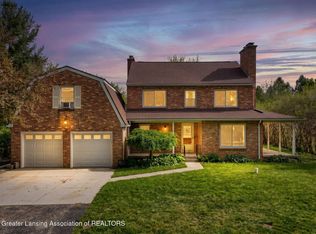
 - $319,9004 bd3 ba2.4k sqft6044 Bishop Rd, Lansing, MI 48911For Sale
 MLS ID #299017, Ben Magsig, EXP Realty - Haslett. Greater Lansing AOR
 - $330,0004 bd2 ba2.2k sqft3334 W Howell Rd, Mason, MI 48854For Sale
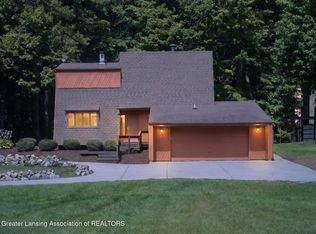 MLS ID #299151, Terry Lasky, Coldwell Banker Professionals -Okemos. Greater Lansing AOR
 - $324,9004 bd3 ba2.1k sqft1933 Tamarisk Dr, East Lansing, MI 48823For Sale
 MLS ID #20261083273, Trung Hieu Bui, Real Broker, LLC Dearborn. Realcomp II
