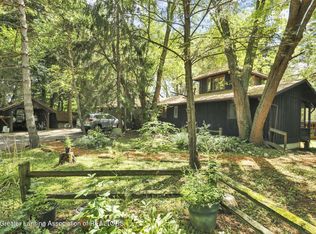
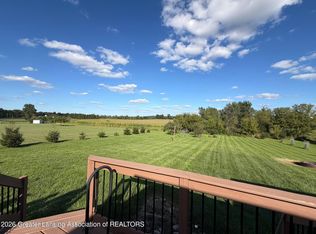
Beautiful 2-acre setting, convenient Mason location. Unique 2 story contemporary home built in 1978 with 4 possible bedrooms, 1.5 baths. This custom-built home has a living area with gas fireplace, kitchen with bar seating, dining area, a first-floor bedroom/office with closet. The upper level has 3 bedrooms, an open flex space, a full bath, and plenty of built in storage in the hallway going up the stairs. Upper level , primary bedroom has double closets. Lower level is partially finished with egress window and a laundry utility area. Anderson windows throughout. The exterior is cedar wood siding, two car garage and beautiful landscaping. Large deck with wonderful natural area to enjoy watching the wildlife. The perimeter is fully fenced and includes a 432 sq ft storage barn. The home is natural gas; It has a propane Kiln that is available to purchase. Walking trail towards the rear of the home with trees and natural space. Newer washer and dryer, A/C . Don't miss out on this wonderful home!
For sale
$330,000
3334 W Howell Rd, Mason, MI 48854
4beds
2,214sqft
Single Family Residence
Built in 1978
2 Acres Lot
$322,700 Zestimate®
$149/sqft
$-- HOA
What's special
- 40 days
- 2,415
- 208
Likely to sell faster than
Zillow last checked:
Listing updated:
Listed by:
Terry Lasky 517-242-9422,
Coldwell Banker Professionals -Okemos 517-349-4406
Source: Greater Lansing AOR,MLS#: 299151
Facts & features
Interior
Bedrooms & bathrooms
- Bedrooms: 4
- Bathrooms: 2
- Full bathrooms: 1
- 1/2 bathrooms: 1
Primary bedroom
- Features: Carpet Floor
- Level: Second
- Area: 167.14 Square Feet
- Dimensions: 12.2 x 13.7
Bedroom 2
- Features: Carpet Floor
- Level: Second
- Area: 80 Square Feet
- Dimensions: 10 x 8
Bedroom 3
- Features: Carpet Floor
- Level: Second
- Area: 96 Square Feet
- Dimensions: 12 x 8
Bedroom 4
- Features: Carpet Floor
- Level: First
- Area: 114 Square Feet
- Dimensions: 11.4 x 10
Dining room
- Features: Tile Floor
- Level: First
- Area: 145 Square Feet
- Dimensions: 12.5 x 11.6
Kitchen
- Features: Tile Floor
- Level: First
- Area: 117 Square Feet
- Dimensions: 13 x 9
Living room
- Features: Carpet Floor
- Level: First
- Area: 233.6 Square Feet
- Dimensions: 14.6 x 16
Other
- Description: Foyer
- Features: Tile Floor
- Level: First
- Area: 40 Square Feet
- Dimensions: 8 x 5
Other
- Description: FLEX Room
- Features: Carpet Floor
- Level: Second
- Area: 141.52 Square Feet
- Dimensions: 12.2 x 11.6
Other
- Description: Rec Room
- Level: Basement
- Area: 520 Square Feet
- Dimensions: 26 x 20
Heating
- Forced Air, Natural Gas
Cooling
- Central Air
Appliances
- Included: Dishwasher, Disposal, Dryer, Free-Standing Electric Oven, Free-Standing Refrigerator, Gas Water Heater, Microwave, Washer, Water Heater, Water Softener Owned
- Laundry: In Basement
Features
- Bookcases, Built-in Features, Double Closet, Entrance Foyer
- Flooring: Carpet, Tile
- Basement: Full,Partially Finished
- Number of fireplaces: 1
- Fireplace features: Gas, Living Room, Masonry
Interior area
- Total structure area: 2,429
- Total interior livable area: 2,214 sqft
- Finished area above ground: 1,694
- Finished area below ground: 520
Property
Parking
- Total spaces: 2
- Parking features: Attached
- Attached garage spaces: 2
Features
- Levels: Two
- Stories: 2
- Entry location: Front Door
- Patio & porch: Deck, Front Porch
- Exterior features: Storage
- Fencing: Chain Link,Perimeter
Lot
- Size: 2 Acres
- Features: Back Yard, Front Yard, Many Trees, Native Plants, Private, Rectangular Lot
Details
- Additional structures: Shed(s)
- Foundation area: 735
- Parcel number: 33060631378014
- Zoning description: Zoning
Construction
Type & style
- Home type: SingleFamily
- Architectural style: Contemporary
- Property subtype: Single Family Residence
Materials
- Wood Siding
- Foundation: Block
- Roof: Shingle
Condition
- Year built: 1978
Utilities & green energy
- Sewer: Septic Tank
- Water: Well
- Utilities for property: Natural Gas Available, Electricity Connected
Community & HOA
Community
- Subdivision: None
Location
- Region: Mason
Financial & listing details
- Price per square foot: $149/sqft
- Tax assessed value: $131,200
- Annual tax amount: $3,882
- Date on market: 9/23/2026
- Listing terms: VA Loan,Cash,Conventional,FHA
- Road surface type: Paved
Estimated market value
$322,700
$307,000 - $339,000
$2,447/mo
Price history
| Date | Event | Price |
|---|---|---|
| 9/23/2026 | Listed for sale | $330,000$149/sqft |
Source:  Greater Lansing AOR #299151 Report a problem | ||
Public tax history
| Year | Property taxes | Tax assessment |
|---|---|---|
| 2025 | $3,545 +7.7% | $131,200 +8.3% |
| 2024 | $3,290 | $121,200 +14.7% |
| 2023 | -- | $105,700 +9% |
| 2022 | -- | $97,000 +2.3% |
| 2021 | -- | $94,800 +0.3% |
| 2020 | -- | $94,500 +6.8% |
| 2019 | $2,539 | $88,500 +12.3% |
| 2018 | $2,539 | $78,800 |
| 2017 | -- | $78,800 +2.5% |
| 2016 | -- | $76,900 +4.1% |
| 2015 | -- | $73,900 -1.6% |
| 2014 | -- | $75,100 -0.5% |
| 2013 | -- | $75,500 +3.7% |
| 2012 | -- | $72,800 -2.5% |
| 2011 | -- | $74,700 -1.3% |
| 2010 | -- | $75,700 -12.7% |
| 2009 | -- | $86,700 -9.9% |
| 2008 | -- | $96,200 -6.3% |
| 2007 | -- | $102,700 +5.3% |
| 2006 | -- | $97,500 +3.8% |
| 2005 | -- | $93,900 +1.3% |
| 2004 | -- | $92,700 +6.9% |
| 2003 | -- | $86,700 +3.6% |
| 2002 | -- | $83,700 +4.9% |
| 2001 | -- | $79,800 +6.7% |
| 2000 | -- | $74,800 |
Find assessor info on the county website
Monthly payment
Est. payment
Payment breakdown
Explore the cost of this home by adjusting the details. Changes won't be saved.Climate risks
Neighborhood: 48854
Nearby schools
Schools provided by the listing agent
- High: Mason
Source: Greater Lansing AOR. This data may not be complete. We recommend contacting the local school district to confirm school assignments for this home.

Similar homes
- $299,9993 bd2 ba2k sqft525 N Cedar Rd, Mason, MI 48854For Sale
 MLS ID #298614, Cheri Hendershot-Tarpley, Century 21 Affiliated. Greater Lansing AOR
- $239,0003 bd2 ba1.8k sqft2265 Laxton Rd, Mason, MI 48854For Sale
 MLS ID #299899, Deborah Cleminson, RE/MAX Real Estate Professionals. Greater Lansing AOR
- $293,0004 bd2 ba2.1k sqft14127 Dunn Rd, Haslett, MI 48840For Sale
 MLS ID #299998, The Laforet Team, RE/MAX Real Estate Professionals. Greater Lansing AOR
- $204,9003 bd2 ba1.2k sqft1220 N Edgar Rd, Mason, MI 48854For Sale
 MLS ID #299411, Brian Ozbun, Bellabay Realty, LLC. Greater Lansing AOR
- $285,0003 bd2 ba1.1k sqft752 E Dansville Rd, Dansville, MI 48819For Sale
 MLS ID #20261082585, Melissa Palazzola, Keller Williams Lakeside. Realcomp II
