Welcome to 1908 Ridgewood Road—a completely TURN-KEY, meticulously maintained 3-bedroom, 2.5-bath home offering approximately 2,160 square feet of beautifully designed living space on a picturesque one-acre lot. Tucked inside an established enclave of just 29 homes situated on wooded acre lots and surrounded by approximately 29 acres of community open space, this property is a true paradise for bird watchers, nature lovers, and anyone seeking privacy without sacrificing convenience. The rare, open-concept split-level design is filled with natural light and offers an exceptional flow for everyday living and entertaining. The living room, dining area, and kitchen blend seamlessly together, creating one impressive gathering space. The gourmet kitchen was remodeled in 2015 and features granite countertops, an undermount sink, double ovens, abundant cabinetry, and generous workspace. The stunning sunroom overlooks the rear oasis and provides the perfect setting to relax, entertain, or simply enjoy the changing seasons and surrounding wildlife. The spacious primary suite includes a beautiful bay window overlooking the backyard, a private en-suite bath, brand-new carpet, and a peaceful place to unwind. Two additional bedrooms with brand-new carpet and a newly remodeled hall bathroom complete the upper level. The entire home has also been freshly painted in a beautiful neutral color, making it truly move-in ready. The lower-level family room offers another comfortable living space and is highlighted by a new pellet stove installed in 2026. Outside, the meticulously landscaped and fully fenced backyard backs to woods, creating an incredibly private setting. An irrigation system throughout the lawn and garden beds helps keep the grounds looking their best, while the expansive lot offers plenty of room for entertaining, gardening, recreation, or simply enjoying nature. Major improvements include a new roof installed in 2023 with a lifetime warranty, HVAC replaced in 2020 with warranty coverage through 2030, a water heater installed in 2022, replacement windows, and a hall bathroom remodeled in 2026. The property also features 50-amp electrical service for an EV or RV, along with an expansive driveway offering ample parking for an RV and multiple vehicles. A two-car garage completes this exceptional property. Ideally located with convenient access to Fort Meade, NSA, Route 32, Route 100, shopping, restaurants, and everyday conveniences. This is a rare opportunity to own a completely turn-key home offering space, privacy, thoughtful improvements, and an outstanding location—all in one impressive property. 10/10!
For sale
$645,000
1908 Ridgewood Rd, Hanover, MD 21076
3beds
2,158sqft
Single Family Residence
Built in 1983
1.04 Acres Lot
$-- Zestimate®
$299/sqft
$13/mo HOA
What's special
Peaceful place to unwindTwo-car garageWooded acre lotsRare open-concept split-level designBrand-new carpetPrivate en-suite bathAbundant cabinetry
- 7 days
- 512
- 38
Likely to sell faster than
Zillow last checked:
Listing updated:
Listed by:
Ryan Briggs 301-318-0022,
Anne Arundel Properties, Inc. 410-224-3600,
Listing Team: The Briggs Team LLC
Source: Bright MLS,MLS#: MDAA2154500
Facts & features
Interior
Bedrooms & bathrooms
- Bedrooms: 3
- Bathrooms: 3
- Full bathrooms: 2
- 1/2 bathrooms: 1
Rooms
- Room types: Primary Bedroom
Primary bedroom
- Features: Flooring - Carpet
- Level: Upper
Heating
- Forced Air, Heat Pump, Electric
Cooling
- Ceiling Fan(s), Central Air, Heat Pump, Electric
Appliances
- Included: Dishwasher, Dryer, Microwave, Self Cleaning Oven, Oven/Range - Electric, Refrigerator, Cooktop, Washer, Water Conditioner - Owned, Electric Water Heater
Features
- Attic, Dining Area, Combination Dining/Living, Primary Bath(s), Dry Wall
- Doors: French Doors, Storm Door(s)
- Windows: Bay/Bow, Screens
- Basement: Exterior Entry,Rear Entrance,Sump Pump,Full,Partially Finished,Space For Rooms,Walk-Out Access
- Number of fireplaces: 1
- Fireplace features: Other
Interior area
- Total structure area: 2,158
- Total interior livable area: 2,158 sqft
- Finished area above ground: 2,158
- Finished area below ground: 0
Property
Parking
- Total spaces: 15
- Parking features: Garage Door Opener, Asphalt, Attached, Driveway
- Attached garage spaces: 2
- Uncovered spaces: 13
Accessibility
- Accessibility features: None
Features
- Levels: Three
- Stories: 3
- Patio & porch: Patio
- Exterior features: Underground Lawn Sprinkler
- Pool features: None
- Has view: Yes
- View description: Trees/Woods
Lot
- Size: 1.04 Acres
- Features: Suburban
Details
- Additional structures: Above Grade, Below Grade
- Parcel number: 020466590033323
- Zoning: R1
- Special conditions: Standard
Construction
Type & style
- Home type: SingleFamily
- Architectural style: Colonial
- Property subtype: Single Family Residence
Materials
- Combination, Brick, Brick Front
- Foundation: Crawl Space
- Roof: Asphalt
Condition
- Excellent
- New construction: No
- Year built: 1983
Details
- Builder name: WASHINGTON HOMES
Utilities & green energy
- Sewer: Septic Exists
- Water: Well
Community & HOA
Community
- Subdivision: Ridgewood Estates
HOA
- Has HOA: Yes
- Amenities included: Common Grounds
- HOA fee: $150 annually
Location
- Region: Hanover
Financial & listing details
- Price per square foot: $299/sqft
- Tax assessed value: $471,567
- Annual tax amount: $5,391
- Date on market: 9/17/2026
- Listing agreement: Exclusive Right To Sell
- Inclusions: Pellet Stove And Water Treatment System
- Ownership: Fee Simple
Estimated market value
Not available
Estimated sales range
Not available
Not available
Price history
| Date | Event | Price |
|---|---|---|
| 9/17/2026 | Listed for sale | $645,000+50%$299/sqft |
Source:  Bright MLS #MDAA2154500 Report a problem Bright MLS #MDAA2154500 Report a problem | ||
| 6/6/2008 | Sold | $430,000-12.1%$199/sqft |
Source: Public Record Report a problem | ||
| 4/25/2008 | Price change | $489,000-2.2%$227/sqft |
Source: Point2 #AA6606497 Report a problem | ||
| 1/15/2008 | Price change | $499,900+0.2%$232/sqft |
Source: Point2 #AA6606497 Report a problem | ||
| 12/31/2007 | Listed for sale | $499,000$231/sqft |
Source: Point2 #AA6606497 Report a problem | ||
Public tax history
| Year | Property taxes | Tax assessment |
|---|---|---|
| 2025 | $4,771 +0.1% | $455,900 +4.7% |
| 2024 | $4,768 +5.2% | $435,433 +4.9% |
| 2023 | $4,531 +9.9% | $414,967 +5.2% |
| 2022 | $4,123 +2.2% | $394,500 +2.2% |
| 2021 | $4,033 +2.2% | $385,967 +2.3% |
| 2020 | $3,948 +2.2% | $377,433 +2.3% |
| 2019 | $3,862 +8.4% | $368,900 +5% |
| 2018 | $3,562 +4.7% | $351,233 +5.3% |
| 2017 | $3,400 | $333,567 +5.6% |
| 2016 | -- | $315,900 +2.1% |
| 2015 | -- | $309,500 +2.1% |
| 2014 | -- | $303,100 +2.2% |
| 2013 | -- | $296,700 |
| 2012 | -- | $296,700 |
| 2011 | -- | $296,700 -33.4% |
| 2010 | -- | $445,740 +10.4% |
| 2009 | -- | $403,846 +11.6% |
| 2008 | -- | $361,953 +13.1% |
| 2007 | -- | $320,060 +14.6% |
| 2006 | -- | $279,326 +17.1% |
| 2005 | -- | $238,593 +20.6% |
| 2004 | -- | $197,860 +3% |
| 2003 | -- | $192,030 +3.1% |
| 2002 | -- | $186,200 +3.2% |
| 2001 | -- | $180,370 |
Find assessor info on the county website
Monthly payment
Est. payment
Payment breakdown
Explore the cost of this home by adjusting the details. Changes won't be saved.Climate risks
Neighborhood: 21076
Nearby schools
Schools provided by the listing agent
- District: Anne Arundel County Public Schools
Source: Bright MLS. This data may not be complete. We recommend contacting the local school district to confirm school assignments for this home.
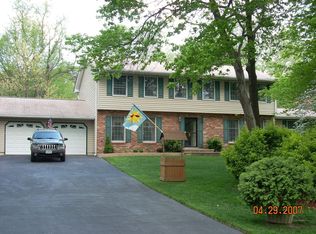
Similar homes
- $650,0004 bd3 ba1.8k sqft7792 Kawshek Path, Hanover, MD 21076For Sale
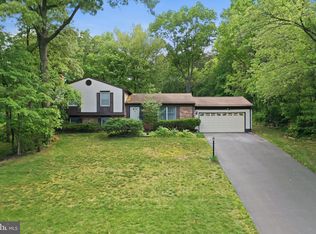
 MLS ID #MDAA2145302, Shelley Baden, Berkshire Hathaway HomeServices PenFed Realty. Bright MLS
 - $550,0003 bd3 ba2.8k sqft1718 Severn Rd, Severn, MD 21144For Sale
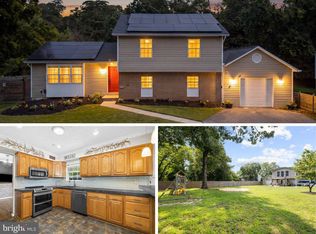 MLS ID #MDAA2153592, Timothy Caropreso, Keller Williams Flagship. Bright MLS
 - $575,0004 bd3 ba1.7k sqft9305 Angelina Cir, Columbia, MD 21045For Sale
 MLS ID #MDHW2073522, Ruth Anne Strauss, Hyatt & Company Real Estate, LLC. Bright MLS
 - $639,0004 bd3 ba1.7k sqft4823 Worthington Way, Ellicott City, MD 21043For Sale
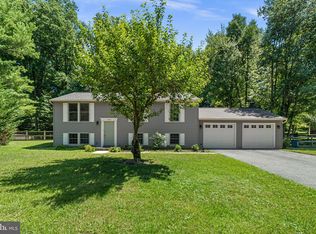 MLS ID #MDHW2070628, Shannon Zhao, Signature Home Realty LLC. Bright MLS
 - $575,0003 bd2 ba2k sqft9902 Evergreen Ave, Columbia, MD 21046For SaleMLS ID #MDHW2073542, Dan Borowy, Redfin Corp. Bright MLS
- $674,9004 bd4 ba1.9k sqft512 Saint Martins Ln, Severna Park, MD 21146For SaleMLS ID #MDAA2156366, Robert Bishop, United Real Estate Premier. Bright MLS
- $665,0003 bd4 ba2.5k sqftWillowood Hoa, Elkridge, MD 21075For SaleMLS ID #MDHW2070698, Shelly Arora, Samson Properties. Bright MLS
- $500,0003 bd3 ba2.1k sqft949 Oakdale Cir, Millersville, MD 21108For SaleMLS ID #MDAA2156342, Jen Siliezar Cabrera, Northrop Realty. Bright MLS
- $659,9003 bd3 ba1.8k sqft3820 Ingleside St, Olney, MD 20832For SaleMLS ID #MDMC2244478, Jerry Rotter, Coldwell Banker Realty. Bright MLS
- $630,0004 bd3 ba1.9k sqft6214 Resting Sea, Columbia, MD 21044For SaleMLS ID #MDHW2071312, Brandon Hargreaves, The KW Collective. Bright MLS
- $595,0005 bd4 ba1.9k sqft16320 Lea Dr, Bowie, MD 20715For SaleMLS ID #MDPG2212910, Zoleta Caster, Silver River Properties. Bright MLS
- $605,0005 bd3 ba2.5k sqft8106 Triple Crown Rd, Bowie, MD 20715For SaleMLS ID #MDPG2218344, LaChon Dade, Keller Williams Preferred Properties. Bright MLS
- $649,9904 bd4 ba2.2k sqftTanglewood, Silver Spring, MD 20904For SaleMLS ID #MDMC2252880, Yework Birre, Heymann Realty, LLC. Bright MLS
- $535,0003 bd3 ba2.1k sqft12009 Twin Cedar Ln, Bowie, MD 20715For SaleMLS ID #MDPG2219142, Bill Franklin, Long & Foster Real Estate, Inc.. Bright MLS
- $580,0004 bd3 ba2.2k sqft12607 Ivystone Ln, Laurel, MD 20708For SaleMLS ID #MDPG2207830, Nick Bogardus, Compass. Bright MLS
- $675,0005 bd4 ba2.6k sqft3417 Canberra St, Silver Spring, MD 20904For SaleMLS ID #MDMC2255242, Alex Martinez, The Agency DC. Bright MLS
- $500,0005 bd2 ba1.9k sqft7811 Stafford Hill Ct, Glen Burnie, MD 21061For SaleMLS ID #MDAA2154352, Jose Ciciliano, Compass. Bright MLS
- $750,0004 bd3 ba1.9k sqft7464 Flamewood Dr, Clarksville, MD 21029For SaleMLS ID #MDHW2072510, Michael McGuire, RE/MAX Advantage Realty. Bright MLS
- $619,0004 bd4 ba2.7k sqft(Undisclosed Address), Bowie, MD 20720For SaleMLS ID #MDPG2204590, Tamika Johnson, RE/MAX United Real Estate. Bright MLS
- $650,0004 bd3 ba2.5k sqft17418 Saint Theresa Dr, Olney, MD 20832For SaleMLS ID #MDMC2244768, Carlos Rodriguez, Realty Connection. Bright MLS
