Welcome to 191 Herman Brooks Road! Nestled on approximately 2 peaceful acres, this charming home perfectly blends quiet country living with timeless Southern style. With ample road frontage, the property even offers the potential to add another home and create a private family compound. Spend your mornings on the rocking chair front porch with a cup of coffee or evenings with a glass of wine. Step inside to beautiful hardwood floors that flow throughout the home and an inviting open floor plan designed for entertaining and holiday gatherings. The cozy living room features a stunning stone fireplace, creating the perfect setting for cold winter nights and a good book. The spacious kitchen offers an island with bar seating, abundant cabinet and counter space, stainless steel appliances, and a sink overlooking the private backyard. Just off the kitchen, the open dining area provides the ideal space for hosting family dinners and celebrations. The large primary suite is tucked away off the dining room and features peaceful views of the front and side yards. The ensuite bath includes dual sinks, a stand-up shower, and a relaxing garden tub. The split-bedroom floor plan offers additional privacy, with two generously sized secondary bedrooms and a full bath located on the opposite side of the home. You’ll also appreciate the oversized walk-in laundry room complete with a utility sink, extra cabinet space, abundant storage options, and direct access to the backyard. A convenient half bath is located off the living room, where you’ll also discover a hidden staircase leading to over 1,800 unfinished square feet. This incredible space offers endless possibilities for a future bonus room, additional bedrooms, bathrooms, or flex space to fit your needs. Out back, enjoy the grilling deck that is perfect for summer BBQs, outdoor entertaining, or simply unwinding after a long day while enjoying the peace, quiet, and star-filled country skies. If you've been looking for a place to spread out and enjoy the peace and quiet of country live, this is your home sweet home! No HOA!!
For sale
$479,900
191 Herman Brooks Rd, Belton, SC 29627
3beds
--sqft
Single Family Residence
Built in 2006
2 Acres Lot
$464,700 Zestimate®
$--/sqft
$-- HOA
What's special
Stunning stone fireplacePeaceful acresRocking chair front porchSpacious kitchenStainless steel appliancesIsland with bar seatingBeautiful hardwood floors
- 149 days
- 191
- 13
Zillow last checked:
Listing updated:
Listed by:
Anna Catron 864-915-1316,
Nest Realty
Source: WUMLS,MLS#: 20301484 Originating MLS: Western Upstate Association of Realtors
Originating MLS: Western Upstate Association of RealtorsFacts & features
Interior
Bedrooms & bathrooms
- Bedrooms: 3
- Bathrooms: 3
- Full bathrooms: 2
- 1/2 bathrooms: 1
- Main level bathrooms: 2
- Main level bedrooms: 3
Rooms
- Room types: Laundry, Other
Primary bedroom
- Level: Main
- Dimensions: 16x16
Bedroom 2
- Level: Main
- Dimensions: 10x13
Bedroom 3
- Dimensions: 11x13
Dining room
- Level: Main
- Dimensions: 12x14
Kitchen
- Level: Main
- Dimensions: 12x13
Laundry
- Level: Main
- Dimensions: 10x9
Living room
- Level: Main
- Dimensions: 19x20
Other
- Level: Upper
- Dimensions: 23x59
Heating
- Heat Pump
Cooling
- Heat Pump
Appliances
- Included: Dishwasher, Electric Oven, Electric Range, Microwave
- Laundry: Sink
Features
- Bathtub, Ceiling Fan(s), Dual Sinks, Fireplace, Garden Tub/Roman Tub, High Ceilings, Laminate Countertop, Bath in Primary Bedroom, Main Level Primary, Smooth Ceilings, Separate Shower, Walk-In Shower
- Flooring: Carpet, Hardwood, Tile
- Doors: Storm Door(s)
- Windows: Storm Window(s), Tilt-In Windows
- Basement: None,Crawl Space
- Has fireplace: Yes
Interior area
- Living area range: 1750-1999 Square Feet
Property
Parking
- Parking features: None
Accessibility
- Accessibility features: Low Threshold Shower
Features
- Levels: One
- Stories: 1
- Patio & porch: Deck, Front Porch
- Exterior features: Deck, Porch, Storm Windows/Doors
Lot
- Size: 2 Acres
- Features: Level, Not In Subdivision, Outside City Limits, Trees
Details
- Parcel number: 2010015004
Construction
Type & style
- Home type: SingleFamily
- Architectural style: Ranch,Traditional
- Property subtype: Single Family Residence
Materials
- Vinyl Siding
- Foundation: Crawlspace
- Roof: Architectural,Shingle
Condition
- Year built: 2006
Utilities & green energy
- Sewer: Septic Tank
- Water: Public
- Utilities for property: Septic Available, Water Available
Community & HOA
Community
- Features: Short Term Rental Allowed
HOA
- Has HOA: No
Location
- Region: Belton
Financial & listing details
- Tax assessed value: $153,300
- Annual tax amount: $3,441
- Date on market: 5/15/2026
- Cumulative days on market: 150 days
- Listing agreement: Exclusive Right To Sell
- Listing terms: USDA Loan
Estimated market value
$464,700
$441,000 - $488,000
$2,016/mo
Price history
| Date | Event | Price |
|---|---|---|
| 5/15/2026 | Listed for sale | $479,900+407.8% |
Source:  WUMLS #20301484 Report a problem WUMLS #20301484 Report a problem | ||
| 12/12/2024 | Sold | $94,500-28.4% |
Source: Public Record Report a problem | ||
| 11/20/2007 | Sold | $132,000+407.7% |
Source: Public Record Report a problem | ||
| 9/13/2006 | Sold | $26,000+160% |
Source: Public Record Report a problem | ||
| 8/25/2004 | Sold | $10,000 |
Source: Public Record Report a problem | ||
Public tax history
| Year | Property taxes | Tax assessment |
|---|---|---|
| 2025 | $3,441 +58.1% | $6,130 |
| 2024 | $2,176 +1.1% | $6,130 |
| 2023 | $2,152 +3.2% | $6,130 |
| 2022 | $2,086 +12.3% | $6,130 +20.4% |
| 2021 | $1,857 +166.5% | $5,090 |
| 2020 | $697 | $5,090 |
| 2019 | $697 | $5,090 |
| 2018 | $697 -2.2% | $5,090 |
| 2017 | $713 | $5,090 -2.3% |
| 2016 | -- | $5,210 |
| 2015 | -- | $5,210 |
| 2014 | -- | $5,210 |
| 2013 | -- | $5,210 |
Find assessor info on the county website
Monthly payment
Est. payment
Payment breakdown
Explore the cost of this home by adjusting the details. Changes won't be saved.Climate risks
Neighborhood: 29627
Nearby schools
Schools provided by the listing agent
- Elementary: Belton Elem
- Middle: Belton Middle
- High: Bel-Hon Pth Hig
Source: WUMLS. This data may not be complete. We recommend contacting the local school district to confirm school assignments for this home.

Similar homes
- $485,9004 bd2 ba1.9k sqft800 Broadway School Rd, Belton, SC 29627For Sale
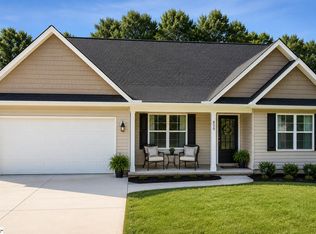 MLS ID #1599725, Yolanda Babb, TLCOX and Company. Greater Greenville AOR
 - $434,9004 bd3 ba2.1k sqft201 Haynie Dr, Belton, SC 29627For Sale
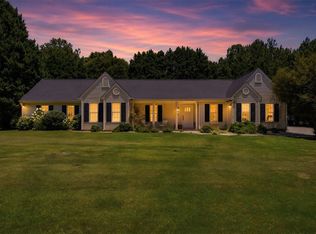 MLS ID #20303708, Natalya Kiforishin, Western Upstate Keller William. WUMLS
 - $329,9004 bd2 ba2.2k sqft464 N Major Rd, Belton, SC 29627For Sale
 MLS ID #1604838, Shelly Vaughn, The Real Estate Shoppe LLC. Greater Greenville AOR
 - $445,0003 bd2 ba2.2k sqft110 Estateside Dr, Anderson, SC 29621For Sale
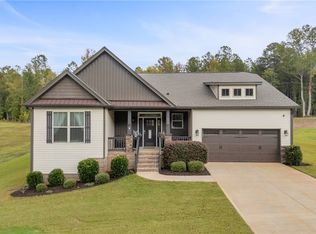 MLS ID #20307023, Karl Addis, Powell Real Estate. WUMLS
