Easy Living in a Small Town but still only minutes away from everything! This beautiful new Ranch Home is located in the charming town of Section AL! Great quality of Life near the Lake, Mennonite Farm market, Town Park with overlook of the TN River where you will find the most gorgeous sunsets around! This well built home features 9 ft ceilings throughout, Kitchen with Granite countertops, all appliances included AND a separate Pantry Closet! A split Floorplan with the Primary Suite on the same end of Home that has the Spacious Laundry Room and access door to the 2 car Garage! Easy commute to Huntsville , few minutes drive to Scottsboro and Ft. Payne! Love where you Live!
New construction
$279,000
191 Morgan Ln, Section, AL 35771
3beds
1,450sqft
Single Family Residence
Built in 2026
-- sqft lot
$-- Zestimate®
$192/sqft
$-- HOA
What's special
Near the lakeSeparate pantry closetAll appliances includedSpacious laundry roomSplit floorplanKitchen with granite countertops
- 1 day
- 87
- 8
Zillow last checked:
Listing updated:
Listed by:
Laurie Anderson 256-996-1877,
Re/Max Guntersville
Source: ValleyMLS,MLS#: 21933030
Facts & features
Interior
Bedrooms & bathrooms
- Bedrooms: 3
- Bathrooms: 2
- Full bathrooms: 2
Rooms
- Room types: Master Bedroom, Living Room, Bedroom 2, Bedroom 3, Kitchen
Primary bedroom
- Features: 9’ Ceiling, Ceiling Fan(s), Walk-In Closet(s)
- Level: First
- Area: 180
- Dimensions: 12 x 15
Bedroom 2
- Features: 9’ Ceiling, Ceiling Fan(s)
- Level: First
- Area: 110
- Dimensions: 10 x 11
Bedroom 3
- Features: 9’ Ceiling, Ceiling Fan(s)
- Level: First
- Area: 121
- Dimensions: 11 x 11
Kitchen
- Features: 9’ Ceiling, Eat-in Kitchen, Granite Counters, Kitchen Island, Pantry
- Level: First
- Area: 204
- Dimensions: 12 x 17
Living room
- Features: 9’ Ceiling
- Level: First
- Area: 255
- Dimensions: 15 x 17
Heating
- Central 1
Cooling
- Central 1
Appliances
- Included: Range, Dishwasher, Refrigerator
Features
- Basement: Crawl Space
- Has fireplace: No
- Fireplace features: None
Interior area
- Total interior livable area: 1,450 sqft
Property
Parking
- Parking features: Garage-Two Car
Features
- Levels: One
- Stories: 1
Construction
Type & style
- Home type: SingleFamily
- Architectural style: Ranch
- Property subtype: Single Family Residence
Condition
- New Construction
- New construction: Yes
- Year built: 2026
Details
- Builder name: CHRIS HANCOCK
Utilities & green energy
- Sewer: Public Sewer
Community & HOA
Community
- Subdivision: Emerald Village
HOA
- Has HOA: No
Location
- Region: Section
Financial & listing details
- Price per square foot: $192/sqft
- Date on market: 10/31/2026
Estimated market value
Not available
Estimated sales range
Not available
Not available
Price history
| Date | Event | Price |
|---|---|---|
| 10/31/2026 | Listed for sale | $279,000$192/sqft |
Source:  ValleyMLS #21933030 Report a problem | ||
Public tax history
Tax history is unavailable.
Monthly payment
Est. payment
Payment breakdown
Explore the cost of this home by adjusting the details. Changes won't be saved.Climate risks
Neighborhood: 35771
Nearby schools
Schools provided by the listing agent
- Elementary: Section Elementary School
- Middle: Section Middle School
- High: Section
Source: ValleyMLS. This data may not be complete. We recommend contacting the local school district to confirm school assignments for this home.
Similar homes
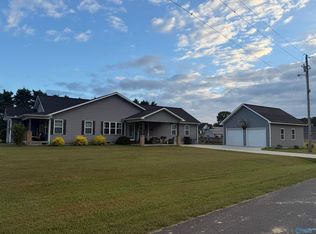
- $189,9003 bd2 ba2k sqft662 Davistown Rd, Section, AL 35771For Sale
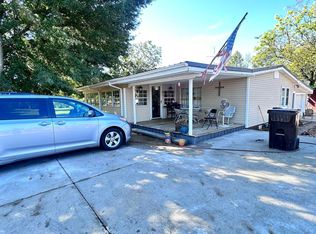
 MLS ID #21468801, Missy Mills, Hitchcock Real Estate Al LLC. GALMLS
- $272,9003 bd2 ba1.2k sqft451 Section Ferry Rd, Section, AL 35771For Sale
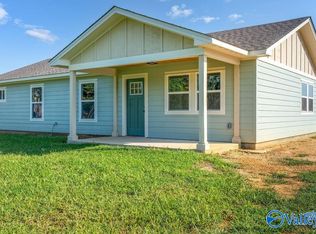 MLS ID #21932227, Molly Border. ValleyMLS
- $229,9003 bd2 ba1.3k sqft505 Main St S, Section, AL 35771For Sale
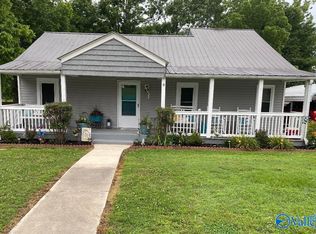 MLS ID #21929255, Wesley Cooper. ValleyMLS
- $229,9003 bd2 ba1.4k sqft2729 County Road 43, Section, AL 35771For Sale
 MLS ID #21929160, Taylor Carlton. ValleyMLS
