Welcome home to 1910 Dry Creek Rd in Toone, TN — a quaint, well-maintained 3-bedroom, 2-bathroom mobile home tucked away in a quiet country setting with county taxes only! Recently updated and truly move-in ready, this home offers the space and amenities you've been looking for without the worry of a long repair list. The open floor plan, vaulted ceilings, and spacious living areas create a bright, welcoming feel throughout. The primary bathroom is a retreat of its own, featuring both a walk-in shower and soaking tub. Outside, enjoy your morning coffee or unwind after a long day on either the covered front porch or covered back porch, where peaceful country evenings and beautiful sunsets are waiting. Whether you're a first-time homebuyer looking for an affordable place to call home or an investor searching for a ready-to-go property, this one deserves a look! Well maintained. Recently updated. Move-in ready. No repairs to worry about. Quiet country living. A home like this won't last long — better hurry and come see it for yourself!
For sale
$135,000
1910 Dry Creek Rd, Toone, TN 38381
3beds
1,216sqft
Manufactured Home
Built in 2001
1.01 Acres Lot
$127,900 Zestimate®
$111/sqft
$-- HOA
What's special
Quiet country settingBright welcoming feelCovered front porchOpen floor planVaulted ceilingsWalk-in showerCovered back porch
- 26 days
- 572
- 51
Zillow last checked:
Listing updated:
Listed by:
Jodie Parrish,
RE/MAX Realty Source 731-668-7500
Source: CWTAR,MLS#: 2604396
Facts & features
Interior
Bedrooms & bathrooms
- Bedrooms: 3
- Bathrooms: 2
- Full bathrooms: 2
- Main level bathrooms: 2
- Main level bedrooms: 3
Primary bedroom
- Level: Main
- Area: 225
- Dimensions: 15.0 x 15.0
Bedroom
- Level: Main
- Area: 110
- Dimensions: 10.0 x 11.0
Bedroom
- Level: Main
- Area: 132
- Dimensions: 11.0 x 12.0
Great room
- Level: Main
- Area: 225
- Dimensions: 15.0 x 15.0
Kitchen
- Level: Main
- Area: 180
- Dimensions: 15.0 x 12.0
Laundry
- Level: Main
- Area: 48
- Dimensions: 6.0 x 8.0
Heating
- Central, Electric
Cooling
- Ceiling Fan(s), Central Air, Electric
Appliances
- Included: Dishwasher, Electric Range, Refrigerator
- Laundry: Laundry Room
Features
- Blown/Textured Ceilings, Ceiling Fan(s), Eat-in Kitchen, Fiber Glass Shower, Tub Shower Combo, Vaulted Ceiling(s), Walk-In Closet(s)
- Flooring: Luxury Vinyl
- Windows: Vinyl Frames
- Has basement: No
- Has fireplace: No
Interior area
- Total interior livable area: 1,216 sqft
Property
Parking
- Total spaces: 2
- Parking features: Gravel, Open
- Uncovered spaces: 2
Features
- Levels: One
- Patio & porch: Front Porch, Porch, Rear Porch
Lot
- Size: 1.01 Acres
- Dimensions: 206 x 219 x 205 x 207
- Features: Level
Details
- Parcel number: 017 006.05
- Zoning description: Residential
- Special conditions: Conservatorship
- Other equipment: Home Theater
Construction
Type & style
- Home type: MobileManufactured
- Property subtype: Manufactured Home
Materials
- Vinyl Siding
- Foundation: Combination
Condition
- false
- New construction: No
- Year built: 2001
Utilities & green energy
- Electric: 220 Volts
- Sewer: Septic Tank
- Water: Well
- Utilities for property: Electricity Connected
Community & HOA
Community
- Subdivision: None
Location
- Region: Toone
Financial & listing details
- Price per square foot: $111/sqft
- Tax assessed value: $28,600
- Annual tax amount: $129
- Date on market: 9/17/2026
- Road surface type: Asphalt
Estimated market value
$127,900
$120,000 - $134,000
Not available
Price history
| Date | Event | Price |
|---|---|---|
| 9/17/2026 | Listed for sale | $135,000+3757.1%$111/sqft |
Source:  CWTAR #2604396 Report a problem CWTAR #2604396 Report a problem | ||
| 4/30/2002 | Sold | $3,500$3/sqft |
Source: Agent Provided Report a problem | ||
Public tax history
| Year | Property taxes | Tax assessment |
|---|---|---|
| 2025 | $129 +0% | $7,150 |
| 2024 | $129 0% | $7,150 |
| 2023 | $129 -33.7% | $7,150 -6.5% |
| 2022 | $195 | $7,650 |
| 2021 | $195 | $7,650 |
| 2020 | $195 | $7,650 |
| 2019 | $195 | $7,650 |
| 2018 | $195 +4.9% | $7,650 +4.8% |
| 2017 | $186 -36.7% | $7,300 |
| 2016 | $294 +57.9% | $7,300 |
| 2015 | $186 | $7,300 |
| 2014 | $186 | $7,300 |
| 2013 | -- | $7,300 |
| 2012 | $218 | $7,300 -16.3% |
| 2011 | $218 +10.8% | $8,721 +0.2% |
| 2010 | $197 | $8,704 |
| 2009 | $197 | $8,704 |
| 2008 | $197 | $8,704 |
| 2007 | $197 -14.7% | $8,704 |
| 2006 | $231 -0.8% | $8,704 -0.8% |
| 2005 | $232 +5.6% | $8,773 |
| 2004 | $220 +1058.9% | $8,773 +1058.9% |
| 2002 | $19 | $757 |
Find assessor info on the county website
Monthly payment
Climate risks
Neighborhood: 38381
Nearby schools
Similar homes
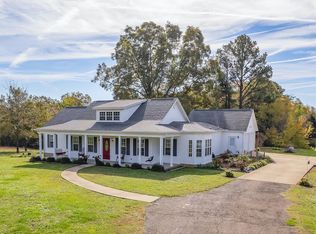
- $109,9002 bd2 ba928 sqft11325 Highway 100, Toone, TN 38381For Sale
 MLS ID #2505125, Talonda Melton-Mays, The People's RE Group. CWTAR
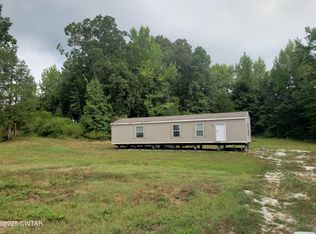
 - $130,0003 bd2 ba1.2k sqft2870 Walnut Grove Rd, Bolivar, TN 38008For Sale
 MLS ID #2603761, Brandi Isom, RE/MAX Realty Source. CWTAR
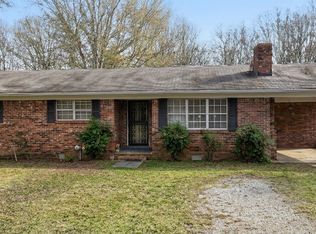
 - $149,9003 bd1 ba1.4k sqft2260 Hebron Rd, Middleton, TN 38052For Sale
 MLS ID #10232246, Brian Smith, Crye-Leike, Inc., REALTORS. MAAR
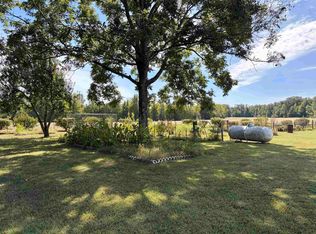
 - $157,5003 bd1 ba1.4k sqft1160 Breeden Ln, Bolivar, TN 38008For Sale
 MLS ID #10231571, Karen Lanier, Lanier Realty. MAAR
 - $--3 bd1 ba1.1k sqft266 W Forest Ave, Jackson, TN 38301Auction
 MLS ID #3593088, Nick Shuford | Principal Broker & Auctioneer. RealTracs MLS as distributed by MLS GRID
 - $127,0003 bd2 ba1.6k sqft80 James St, Jackson, TN 38301For SaleMLS ID #3518897, Sonya Harris. RealTracs MLS as distributed by MLS GRID
- $199,5003 bd1 ba1k sqft1427 Britton Ln, Denmark, TN 38391For SaleMLS ID #3251758, Jessica Asberry. RealTracs MLS as distributed by MLS GRID
