Well cared for and ready for its next owner! This one-owner, 2000 model manufactured home has been exceptionally maintained and offers a comfortable, functional layout with 3 bedrooms and 2 full baths. The spacious living room features a fireplace and flows easily into the kitchen and dining area, creating plenty of room for everyday living and gathering. The kitchen offers abundant cabinet and counter space along with a center island for additional prep and storage. The primary suite includes a walk-in closet and private bath, while two additional bedrooms and a second full bath provide flexible space for guests or a home office. A separate laundry area adds everyday convenience. Outside, enjoy the peaceful wooded setting and the convenience of both a circular driveway and a direct driveway, providing plenty of access and parking. With its metal roof, inviting front deck, and evident pride of ownership throughout, this home is a great opportunity for buyers looking for an affordable property that has been lovingly maintained since day one. Manufactured home conveys with title. Well cared for and ready for its next owner! This one-owner, 2000 model manufactured home has been exceptionally maintained and offers a comfortable, functional layout with 3 bedrooms and 2 full baths. The spacious living room features a fireplace and flows easily into the kitchen and dining area, creating plenty of room for everyday living and gathering. The kitchen offers abundant cabinet and counter space along with a center island for additional prep and storage. The primary suite includes a walk-in closet and private bath, while two additional bedrooms and a second full bath provide flexible space for guests or a home office. A separate laundry area adds everyday convenience. Outside, enjoy the peaceful wooded setting and the convenience of both a circular driveway and a direct driveway, providing plenty of access and parking. With its metal roof, inviting front deck, and evident pride of ownership throughout, this home is a great opportunity for buyers looking for an affordable property that has been lovingly maintained since day one. Manufactured home conveys with title.
For sale
$159,900
2870 Walnut Grove Rd, Bolivar, TN 38008
3beds
1,296sqft
Manufactured Home
Built in 2000
3.12 Acres Lot
$149,600 Zestimate®
$123/sqft
$-- HOA
What's special
Inviting front deckPeaceful wooded settingMetal roofSeparate laundry areaTwo additional bedrooms
- 51 days
- 223
- 14
Zillow last checked:
Listing updated:
Listed by:
Brandi Isom,
RE/MAX Realty Source 731-668-7500
Source: CWTAR,MLS#: 2603761
Facts & features
Interior
Bedrooms & bathrooms
- Bedrooms: 3
- Bathrooms: 2
- Full bathrooms: 2
- Main level bathrooms: 2
- Main level bedrooms: 3
Primary bedroom
- Level: Main
- Area: 160
- Dimensions: 12.8 x 12.5
Bedroom
- Level: Main
- Area: 117.8
- Dimensions: 9.5 x 12.4
Bedroom
- Level: Main
- Area: 141.25
- Dimensions: 12.5 x 11.3
Kitchen
- Level: Main
- Area: 245
- Dimensions: 19.6 x 12.5
Laundry
- Level: Main
- Area: 32.24
- Dimensions: 5.2 x 6.2
Living room
- Level: Main
- Area: 290.4
- Dimensions: 16.5 x 17.6
Heating
- Central, Electric, Fireplace(s)
Cooling
- Ceiling Fan(s), Central Air, Electric
Appliances
- Included: Dishwasher, Electric Cooktop, Electric Range, Electric Water Heater
- Laundry: Electric Dryer Hookup, Laundry Room, Main Level, Washer Hookup
Features
- Blown/Textured Ceilings, Breakfast Bar, Ceiling Fan(s), Eat-in Kitchen, Fiber Glass Shower, Laminate Counters, Soaking Tub, Walk-In Closet(s)
- Flooring: Carpet, Linoleum, Vinyl
- Has basement: No
- Has fireplace: Yes
- Fireplace features: Gas Log
Interior area
- Total structure area: 1,296
- Total interior livable area: 1,296 sqft
Property
Parking
- Total spaces: 4
- Parking features: Circular Driveway, Open
- Uncovered spaces: 4
Features
- Levels: One
- Patio & porch: Deck, Front Porch
Lot
- Size: 3.12 Acres
- Dimensions: 3.12 acres
- Features: Wooded
Details
- Additional structures: Shed(s), Storage
- Parcel number: 071 007.09
- Special conditions: Standard
Construction
Type & style
- Home type: MobileManufactured
- Property subtype: Manufactured Home
Materials
- Vinyl Siding
- Foundation: Permanent
- Roof: Metal
Condition
- false
- New construction: No
- Year built: 2000
Utilities & green energy
- Sewer: Septic Tank
- Water: Public
- Utilities for property: Fiber Optic Available, Natural Gas Connected, Phone Available, Water Connected
Community & HOA
Community
- Subdivision: None
HOA
- Has HOA: No
Location
- Region: Bolivar
Financial & listing details
- Price per square foot: $123/sqft
- Tax assessed value: $33,400
- Annual tax amount: $151
- Date on market: 8/9/2026
- Road surface type: Asphalt
Estimated market value
$149,600
$141,000 - $159,000
Not available
Price history
| Date | Event | Price |
|---|---|---|
| 8/9/2026 | Listed for sale | $159,900+2705.3%$123/sqft |
Source:  CWTAR #2603761 Report a problem CWTAR #2603761 Report a problem | ||
| 4/13/1998 | Sold | $5,700$4/sqft |
Source: Public Record Report a problem | ||
Public tax history
| Year | Property taxes | Tax assessment |
|---|---|---|
| 2025 | $151 +0% | $8,350 |
| 2024 | $151 0% | $8,350 |
| 2023 | $151 -35% | $8,350 -8.5% |
| 2022 | $233 | $9,125 |
| 2021 | $233 | $9,125 |
| 2020 | $233 | $9,125 |
| 2019 | $233 | $9,125 |
| 2018 | $233 -13.8% | $9,125 -13.9% |
| 2017 | $270 -28.6% | $10,600 |
| 2016 | $378 +39.8% | $10,600 |
| 2015 | $270 | $10,600 |
| 2014 | $270 | $10,600 |
| 2013 | -- | $10,600 |
| 2012 | $277 | $10,600 -4.4% |
| 2011 | $277 +10.6% | $11,089 |
| 2010 | $251 | $11,089 |
| 2009 | $251 | $11,089 |
| 2008 | $251 | $11,089 |
| 2007 | $251 -14.7% | $11,089 |
| 2006 | $294 +3.4% | $11,089 +3.4% |
| 2005 | $284 +5.6% | $10,729 |
| 2004 | $269 +526% | $10,729 +526% |
| 2002 | $43 | $1,714 |
| 2001 | -- | $1,714 -75% |
| 2000 | -- | $6,854 |
Find assessor info on the county website
Monthly payment
Climate risks
Neighborhood: 38008
Nearby schools
Similar homes
- $--3 bd2 ba1.3k sqft739 Paula St, Bolivar, TN 38008Auction
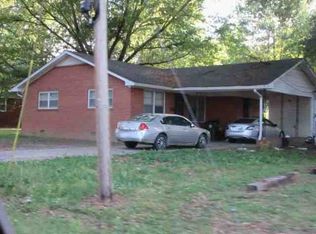 ServiceLink Auction
 - $170,9004 bd2 ba1.5k sqft200 Cross St, Bolivar, TN 38008For Sale
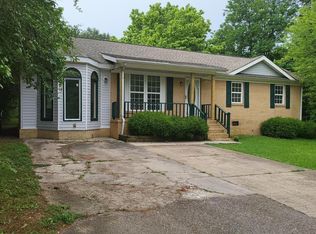 MLS ID #247368, Sandra Anderson Carter, CENTURY 21 Action Realty. CWTAR
 - $215,0003 bd1 ba1.1k sqft8965 Old 64 Hwy, Bolivar, TN 38008For Sale
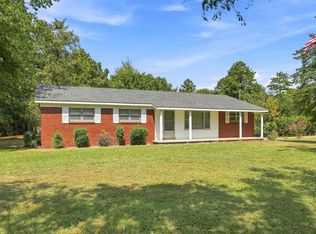 MLS ID #10230445, Robert L Sain, Bolivar Ins & R/E Agency Inc.. MAAR
 - $225,0003 bd2 ba1.7k sqft1042 Terrace St, Bolivar, TN 38008For Sale
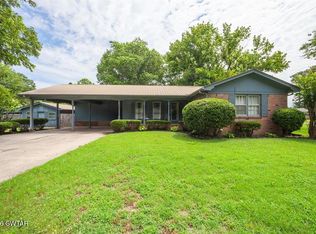 MLS ID #2603432, Gina Inlow, Inlow. CWTAR
