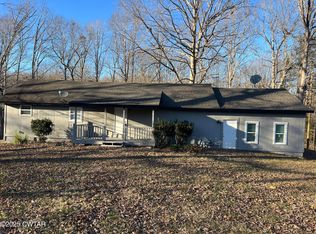
If you've been searching for an affordable home where you can simply unpack your boxes and make it your own over time, this may be exactly what you've been waiting for. Situated on approximately one acre in rural Chester County, this 2-bedroom, 1-bath brick home offers a thoughtfully designed floor plan that makes the most of its 960 square feet. The spacious living room flows into the eat-in kitchen, creating a comfortable space for everyday living, while the oversized bathroom and nicely sized bedrooms provide functionality that's often hard to find in homes of this size. Step outside to enjoy the wood deck, additional storage building, and the peaceful surroundings that make country living so appealing. Conveniently located just a short drive from Henderson and Jackson, you'll enjoy the quiet of the countryside without giving up access to everyday conveniences. Whether you're purchasing your first home, looking to downsize and simplify, or searching for a manageable investment property, this home offers an opportunity that's becoming harder to find in today's market.
For sale
$145,000
3280 Pleasant Springs Rd, Pinson, TN 38366
2beds
960sqft
Single Family Residence
Built in 1983
1 Acres Lot
$-- Zestimate®
$151/sqft
$-- HOA
What's special
- 3 days |
- 150 |
- 15 |
Zillow last checked:
Listing updated:
Listed by:
Jennifer Knolton,
Coldwell Banker Southern Realty 731-668-1777
Source: CWTAR,MLS#: 2603371
Facts & features
Interior
Bedrooms & bathrooms
- Bedrooms: 2
- Bathrooms: 1
- Full bathrooms: 1
- Main level bathrooms: 1
- Main level bedrooms: 2
Primary bedroom
- Level: Main
- Area: 132
- Dimensions: 12.0 x 11.0
Bedroom
- Level: Main
- Area: 120
- Dimensions: 12.0 x 10.0
Bathroom
- Level: Main
- Area: 96
- Dimensions: 12.0 x 8.0
Kitchen
- Description: EAT IN KITCHEN
- Level: Main
- Area: 120
- Dimensions: 12.0 x 10.0
Living room
- Level: Main
- Area: 180
- Dimensions: 15.0 x 12.0
Appliances
- Included: Dishwasher, Dryer, Electric Range, Refrigerator, Washer
Features
- Has fireplace: No
Interior area
- Total interior livable area: 960 sqft
Property
Parking
- Total spaces: 2
- Parking features: Gravel
Features
- Levels: One
Lot
- Size: 1 Acres
- Dimensions: 113 x 412 x 101 x 425
Details
- Additional structures: Shed(s)
- Parcel number: 052 012.00 000
- Special conditions: Standard
Construction
Type & style
- Home type: SingleFamily
- Property subtype: Single Family Residence
Materials
- Roof: Shingle
Condition
- false
- New construction: No
- Year built: 1983
Community & HOA
Community
- Subdivision: None
Location
- Region: Pinson
Financial & listing details
- Price per square foot: $151/sqft
- Annual tax amount: $361
- Date on market: 7/17/2026
Estimated market value
Not available
Estimated sales range
Not available
Not available
Price history
| Date | Event | Price |
|---|---|---|
| 7/17/2026 | Listed for sale | $145,000$151/sqft |
Source:  CWTAR #2603371 Report a problem CWTAR #2603371 Report a problem | ||
Public tax history
Tax history is unavailable.
Monthly payment
Est. payment
Payment breakdown
Explore the cost of this home by adjusting the details. Changes won't be saved.Climate risks
Neighborhood: 38366
Nearby schools
GreatSchools rating
- 9/10West Chester Elementary SchoolGrades: K-3Distance: 7.2 mi
- 4/10Chester County Junior High SchoolGrades: 6-8Distance: 10.7 mi
- 7/10Chester County High SchoolGrades: 9-12Distance: 9.9 mi
Schools provided by the listing agent
- District: Chester County Schools
Source: CWTAR. This data may not be complete. We recommend contacting the local school district to confirm school assignments for this home.
- $15,400-- bd-- ba-- sqft3150 Pleasant Springs Rd, Henderson, TN 38340Off Market
- $17,200-- bd1 ba1.2k sqft3150 Pleasant Springs Rd, Pinson, TN 38366Off Market
- $350,700-- bd2 ba1.5k sqft3410 Pleasant Springs Rd, Henderson, TN 38340Off Market
- $19,000-- bd2 ba1.8k sqft110 Julian Ln, Pinson, TN 38366Off Market
- $12,700-- bd-- ba-- sqft110 Julian Ln, Pinson, TN 38366Off Market
- $87,700-- bd-- ba-- sqft110 Julian Ln, Henderson, TN 38366Off Market
- $100,200-- bd2 ba2.2k sqft3490 Pleasant Springs Rd, Henderson, TN 38340Off Market
- $16,000-- bd-- ba1.5k sqft275 Julian Ln, Pinson, TN 38366Off Market
A local agent can set up tours, give advice and negotiate with sellers.
Similar homes
- $140,0003 bd1 ba1.1k sqft86 Bemis Cemetery Rd, Jackson, TN 38301For Sale
 MLS ID #2603351, Candy Alvarez, eXp Realty, LLC. CWTAR
 - $112,0003 bd2 ba1.1k sqft225 Capps Ln, Pinson, TN 38366For Sale
 MLS ID #2505798, Zachary T Hannis, Casey Realtors. CWTAR
 - $--3 bd2 ba1k sqft2825 Hughes Rd, Henderson, TN 38340Auction
 Auction.com 2
 - $--3 bd2 ba1.1k sqft115 English St, Bolivar, TN 38008Auction
 Auction.com 4
 - $165,0001 bd1 ba800 sqft220 Lowery Rd, Medon, TN 38356For Sale By Owner
- $149,9993 bd1 ba1k sqft1801 Denmark Jackson Rd, Denmark, TN 38391For SaleMLS ID #2603340, Mary Lawson, Nest Realty. CWTAR
- $149,9003 bd2 ba1k sqft170 Hurts Chapel Rd, Jackson, TN 38301For SaleMLS ID #2603124, Mike Singleton, McIver Land & Realty. CWTAR
- $189,9003 bd1 ba1.2k sqft2221 Parkburg Rd, Medon, TN 38356For SaleMLS ID #2603089, Cye Young, RE/MAX Realty Source. CWTAR
- $139,9003 bd1 ba1k sqft334 Baughn St, Henderson, TN 38340For SaleMLS ID #2602704, Zachary T Hannis, Casey Realtors. CWTAR
- $165,0002 bd1 ba1k sqft371 Bolivar Hwy, Jackson, TN 38301For SaleMLS ID #2602831, Jean Morgan, Coldwell Banker Southern Realty. CWTAR
- $149,9003 bd1 ba960 sqft165 Cedar Grove Ln, Bolivar, TN 38008For Sale
 MLS ID #3224597, Carole Willoughby. RealTracs MLS as distributed by MLS GRID
 - $155,9002 bd2 ba1.3k sqft286 Hillcrest Circle Dr, Jackson, TN 38301For SaleMLS ID #2600196, Sandra Anderson Carter, CENTURY 21 Action Realty. CWTAR
- $193,0002 bd2 ba1.3k sqft12 Knollwood Dr, Jackson, TN 38305For SaleMLS ID #3287553, Garry Wicker. RealTracs MLS as distributed by MLS GRID
- $157,4003 bd2 ba960 sqft1295 Mayfield Rd, Henderson, TN 38340For SaleMLS ID #2502190, Linda G Carter, Casey Realtors. CWTAR
- $137,5002 bd2 ba1.2k sqft20 Webber St, Jackson, TN 38301For SaleMLS ID #2603123, Ginger Williams, Town and Country. CWTAR
- $135,0002 bd1 ba1k sqft225 N Missouri St, Jackson, TN 38301For SaleMLS ID #2601506, Jennifer Scott, RE/MAX Realty Source. CWTAR
- $119,5002 bd1 ba738 sqft1907 Elmer Cox Rd, Bethel Springs, TN 38315For SaleMLS ID #2603080, Darrick Mann, Crye-Leike Elite. CWTAR
- $169,9002 bd1 ba878 sqft204 Masseyville Rd, Bethel Springs, TN 38315For SaleMLS ID #2603056, Tyler Sowell, Clear Choice Realty. CWTAR
- $125,0003 bd2 ba1.3k sqft553 Galbraith Ave, Henderson, TN 38340AuctionMLS ID #11841186, Emerson Jerry King, Williams & Williams Real Estate Auctions. My State MLS
- $130,0003 bd2 ba910 sqft369 Bethel Purdy Rd, Bethel Springs, TN 38315For SaleMLS ID #10224344, Kris Craig, Real Broker. MAAR
