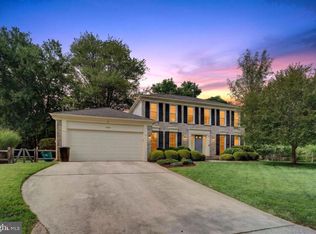
Welcome to this stunning split-level home in the heart of Olney Mill. Loved and cared for by the original owners, it's been completely renovated and ready for you to move right in. Before you even step inside, notice the brand-new roof, new garage door, exterior lighting, and freshly painted shutters. The brick planters by the front walk have also been fully restored, creating a lovely approach to your new home. Inside, the freshly refinished white oak wood floors that carry throughout the main and upper levels are original to the home and truly showstopping. Protected by carpet for decades, they have been completely restored. The kitchen is absolutely beautiful, with new tile floors, appliances, soft-close cabinetry, and a delicate tile backsplash that seamlessly blends this home's classic charm with modern flair. Don't miss the half bath on this level or the walk-out to the side yard! Upstairs, you will find four spacious bedrooms and two fully renovated bathrooms. The rec-room level can double as a 5th bedroom, an in-law or au-pair suite, with walk-out doors to the backyard, a huge closet, and a private bathroom. The basement is a bonus: 1,000+ square feet of potential! French drain systems have been installed, and the entire space has been cleaned and prepped for you to make it into whatever your heart desires. Don't miss the complete electrical panel replacement and heavy-up. 19105 Bloomfield Road is not only stunning, but it is also safe for you and your family to enjoy for many years to come. You won't want to miss this one, so call for your private showing today!
For sale
$799,000
19105 Bloomfield Rd, Olney, MD 20832
5beds
2,680sqft
Single Family Residence
Built in 1969
0.39 Acres Lot
$779,300 Zestimate®
$298/sqft
$7/mo HOA
What's special
New garage doorFreshly painted shuttersBrand-new roofDelicate tile backsplashSoft-close cabinetryExterior lighting
- 3 days
- 413
- 17
Likely to sell faster than
Zillow last checked:
Listing updated:
Listed by:
Karen Rollings 301-924-8200,
EXP Realty, LLC 8888607369,
Listing Team: The Rollings Home Team Of Exp Realty, Co-Listing Team: The Rollings Home Team Of Exp Realty,Co-Listing Agent: Marguerite Rollings 240-388-1211,
EXP Realty, LLC
Source: Bright MLS,MLS#: MDMC2261372
Facts & features
Interior
Bedrooms & bathrooms
- Bedrooms: 5
- Bathrooms: 4
- Full bathrooms: 2
- 1/2 bathrooms: 2
- Main level bathrooms: 1
Basement
- Area: 1092
Heating
- Forced Air, Natural Gas
Cooling
- Central Air, Electric
Appliances
- Included: Gas Water Heater
Features
- Basement: Full,Interior Entry,Space For Rooms,Drainage System
- Has fireplace: No
Interior area
- Total structure area: 3,772
- Total interior livable area: 2,680 sqft
- Finished area above ground: 2,680
- Finished area below ground: 0
Property
Parking
- Total spaces: 8
- Parking features: Garage Faces Front, Attached, Driveway
- Attached garage spaces: 2
- Uncovered spaces: 6
Accessibility
- Accessibility features: None
Features
- Levels: Multi/Split,Four
- Stories: 4
- Pool features: Community
Lot
- Size: 0.39 Acres
Details
- Additional structures: Above Grade, Below Grade
- Parcel number: 160800741697
- Zoning: R200
- Special conditions: Standard
Construction
Type & style
- Home type: SingleFamily
- Property subtype: Single Family Residence
Materials
- Brick
- Foundation: Permanent
Condition
- New construction: No
- Year built: 1969
- Major remodel year: 2026
Utilities & green energy
- Sewer: Public Sewer
- Water: Public
Community & HOA
Community
- Subdivision: Olney Mill
HOA
- Has HOA: Yes
- HOA fee: $80 annually
Location
- Region: Olney
Financial & listing details
- Price per square foot: $298/sqft
- Tax assessed value: $612,867
- Annual tax amount: $7,627
- Date on market: 10/23/2026
- Listing agreement: Exclusive Right To Sell
- Ownership: Fee Simple
Estimated market value
$779,300
$740,000 - $818,000
$3,703/mo
Price history
| Date | Event | Price |
|---|---|---|
| 10/23/2026 | Listed for sale | $799,000$298/sqft |
Source:  Bright MLS #MDMC2261372 Report a problem | ||
Public tax history
| Year | Property taxes | Tax assessment |
|---|---|---|
| 2026 | $7,627 +14.2% | $612,867 +3.2% |
| 2025 | $6,679 +4.8% | $593,800 +7.2% |
| 2024 | $6,375 +7.7% | $553,767 +7.8% |
| 2023 | $5,919 +13.2% | $513,733 +8.5% |
| 2022 | $5,227 +1.2% | $473,700 +1.1% |
| 2021 | $5,166 +1% | $468,567 +1.1% |
| 2020 | $5,113 +3.7% | $463,433 +1.1% |
| 2019 | $4,929 -0.2% | $458,300 +2.5% |
| 2018 | $4,938 -0.5% | $447,000 +2.6% |
| 2017 | $4,961 +23.9% | $435,700 +2.7% |
| 2016 | $4,004 | $424,400 +1% |
| 2015 | $4,004 | $420,233 +1% |
| 2014 | $4,004 | $416,067 +1% |
| 2013 | -- | $411,900 |
| 2012 | -- | $411,900 |
| 2011 | -- | $411,900 -15.8% |
| 2010 | -- | $489,030 +0.3% |
| 2009 | -- | $487,386 +0.3% |
| 2008 | -- | $485,743 +0.3% |
| 2007 | -- | $484,100 +16.2% |
| 2006 | -- | $416,472 +19.4% |
| 2005 | -- | $348,846 +24% |
| 2004 | -- | $281,220 |
| 2003 | -- | $281,220 +18.4% |
| 2002 | -- | $237,560 +10.1% |
| 2001 | -- | $215,730 |
Find assessor info on the county website
Monthly payment
Est. payment
Payment breakdown
Explore the cost of this home by adjusting the details. Changes won't be saved.Climate risks
Neighborhood: 20832
Nearby schools
Schools provided by the listing agent
- Elementary: Belmont
- Middle: Rosa M. Parks
- High: Sherwood
- District: Montgomery County Public Schools
Source: Bright MLS. This data may not be complete. We recommend contacting the local school district to confirm school assignments for this home.
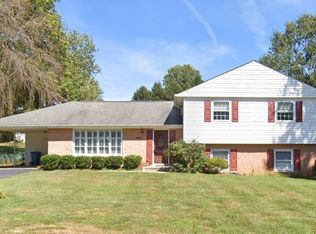
Similar homes
- $799,0003 bd3 ba3.8k sqft3609 Cherry Valley Dr, Olney, MD 20832For Sale
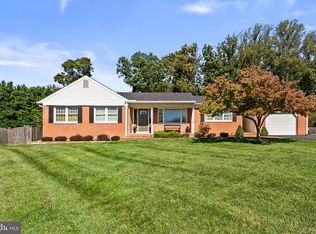
 MLS ID #MDMC2260032, Janice Valois, Compass. Bright MLS
- $725,0004 bd3 ba3k sqft19001 Bloomfield Rd, Olney, MD 20832For Sale
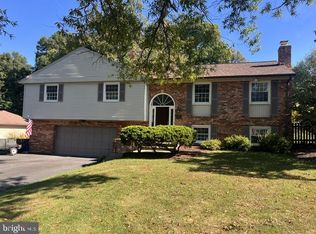 MLS ID #MDMC2258324, Pat Mayo, RE/MAX Realty Centre, Inc.. Bright MLS
- $795,0004 bd4 ba3k sqft18110 Darnell Dr, Olney, MD 20832For Sale
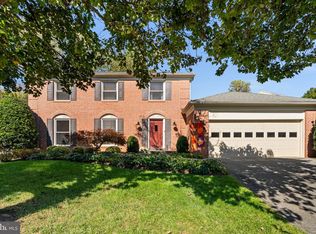 MLS ID #MDMC2260100, Corey Savelson, Long & Foster Real Estate, Inc.. Bright MLS
- $795,0004 bd3 ba2.8k sqft17205 Sandy Knoll Dr, Olney, MD 20832For Sale
 MLS ID #MDMC2252312, German Llerena, RLAH @properties. Bright MLS
- $940,0004 bd4 ba4k sqft3409 King William Dr, Olney, MD 20832For SaleMLS ID #MDMC2260258, Bob Chew, Samson Properties. Bright MLS
- $685,0004 bd3 ba2k sqft18313 Wachs Ter, Olney, MD 20832For SaleMLS ID #MDMC2258448, colette releford, Redfin Corp. Bright MLS
- $699,9003 bd2 ba1.9k sqft17119 Old Baltimore Rd, Olney, MD 20832For SaleMLS ID #MDMC2260692, Melinda Butterfield, RE/MAX Realty Services. Bright MLS
- $800,0005 bd3 ba2.7k sqft14909 Waterway Dr, Rockville, MD 20853For SaleMLS ID #MDMC2258012, Jordan Chronopoulos, RLAH @properties. Bright MLS
- $759,9004 bd4 ba2.3k sqft19648 Olney Mill Rd, Brookeville, MD 20833For SaleMLS ID #MDMC2255204, Bryan Kerrigan, Redfin Corp. Bright MLS
- $839,0004 bd4 ba3.4k sqft4220 Cherry Valley Dr, Olney, MD 20832For SaleMLS ID #MDMC2251140, Karen Rollings, EXP Realty, LLC. Bright MLS
- $644,9003 bd3 ba1.8k sqft3820 Ingleside St, Olney, MD 20832For SaleMLS ID #MDMC2244478, Jerry Rotter, Coldwell Banker Realty. Bright MLS
- $770,0004 bd4 ba2.3k sqft17408 Doctor Bird Rd, Sandy Spring, MD 20860For SaleMLS ID #MDMC2258658, Tracy Onslow, RLAH @properties. Bright MLS
- $650,0005 bd3 ba1.8k sqft3012 Peebles Ct, Olney, MD 20832For SaleMLS ID #MDMC2256366, Bob Chew, Samson Properties. Bright MLS
- $599,0003 bd3 ba2.5k sqft17604 Prince Edward Dr, Olney, MD 20832For SaleMLS ID #MDMC2258518, Karen Rollings, EXP Realty, LLC. Bright MLS
- $899,9004 bd3 ba2.6k sqft4921 Sweetbirch Dr, Rockville, MD 20853For SaleMLS ID #MDMC2259320, Carmen Murphy, Samson Properties. Bright MLS
- $799,9004 bd3 ba2.5k sqft16613 Leopold Ter, Rockville, MD 20855For SaleMLS ID #MDMC2259478, Joseph Huff, Long & Foster Real Estate, Inc.. Bright MLS
- $564,7003 bd4 ba1.7k sqft18009 Sunset River Ct, Olney, MD 20832For SaleMLS ID #MDMC2260428, Kate Christofides, CENTURY 21 New Millennium. Bright MLS
- $615,0004 bd3 ba2.5k sqft17418 Saint Theresa Dr, Olney, MD 20832For SaleMLS ID #MDMC2244768, Carlos Rodriguez, Realty Connection. Bright MLS
- $760,0005 bd3 ba2.7k sqft14712 Waterway Dr, Rockville, MD 20853For SaleMLS ID #MDMC2259170, Richard Prigal, RLAH @properties. Bright MLS
- $575,0004 bd2 ba1.6k sqft3608 Winter Laurel Ter, Olney, MD 20832For SaleMLS ID #MDMC2252094, Jack Wang, RLAH @properties. Bright MLS
