Welcome to 19001 Bloomfield Drive in sought-after Olney Mill! This well-maintained home is loaded with updates, including a NEW ROOF with warranty (2026), NEW HVAC (2025), and NEW extended 3-car-wide driveway (2025). The updated kitchen features granite countertops, while both upstairs bathrooms have been beautifully remodeled with heated floors. Custom plaster egg-and-dart crown molding adds architectural character. Outside, enjoy a fenced backyard with patio, powered shed, raised garden beds, playhouse, and sandbox. The oversized 24' x 24' two-car-plus garage provides excellent parking, storage, and workspace. Olney Mill offers a true neighborhood feel with community events throughout the year and low HOA fees of approximately $150/year. Convenient to shopping, restaurants, parks, golf, MedStar Montgomery, Olney Farmers Market, and MD-200/ICC, with easy access to DC, Baltimore, Frederick, and Northern Virginia.
For sale
$725,000
19001 Bloomfield Rd, Olney, MD 20832
4beds
3,002sqft
Single Family Residence
Built in 1970
0.4 Acres Lot
$-- Zestimate®
$242/sqft
$6/mo HOA
What's special
Raised garden bedsFenced backyard with patioPowered shedGranite countertopsUpdated kitchen
- 4 days
- 244
- 6
Likely to sell faster than
Zillow last checked:
Listing updated:
Listed by:
Pat Mayo 301-461-7045,
RE/MAX Realty Centre, Inc. 301-774-5900
Source: Bright MLS,MLS#: MDMC2258324
Facts & features
Interior
Bedrooms & bathrooms
- Bedrooms: 4
- Bathrooms: 3
- Full bathrooms: 3
- Main level bathrooms: 2
- Main level bedrooms: 4
Basement
- Area: 700
Heating
- Forced Air, Natural Gas
Cooling
- Central Air, Electric
Appliances
- Included: Dishwasher, Dryer, Exhaust Fan, Refrigerator, Cooktop, Washer, Water Heater, Gas Water Heater
- Laundry: Lower Level
Features
- Bathroom - Walk-In Shower, Bathroom - Tub Shower, Ceiling Fan(s), Floor Plan - Traditional, Eat-in Kitchen, Primary Bath(s), Recessed Lighting, Dry Wall
- Flooring: Hardwood, Carpet, Wood
- Basement: Finished
- Number of fireplaces: 1
- Fireplace features: Gas/Propane, Glass Doors
Interior area
- Total structure area: 3,002
- Total interior livable area: 3,002 sqft
- Finished area above ground: 2,302
- Finished area below ground: 700
Property
Parking
- Total spaces: 5
- Parking features: Basement, Garage Faces Front, Garage Door Opener, Inside Entrance, Attached, Driveway, Off Street
- Attached garage spaces: 2
- Uncovered spaces: 3
Accessibility
- Accessibility features: None
Features
- Levels: Multi/Split,Three
- Stories: 3
- Patio & porch: Patio
- Exterior features: Lighting, Rain Gutters, Street Lights
- Pool features: Community
- Fencing: Board,Back Yard,Wood
Lot
- Size: 0.4 Acres
- Features: Corner Lot, Corner Lot/Unit
Details
- Additional structures: Above Grade, Below Grade
- Parcel number: 160800741094
- Zoning: R200
- Special conditions: Standard
Construction
Type & style
- Home type: SingleFamily
- Property subtype: Single Family Residence
Materials
- Brick
- Foundation: Block
Condition
- Excellent
- New construction: No
- Year built: 1970
Utilities & green energy
- Sewer: Public Sewer
- Water: Public
- Utilities for property: Cable Connected, Phone
Community & HOA
Community
- Subdivision: Olney Mill
HOA
- Has HOA: Yes
- Amenities included: Common Grounds, Pool, Tot Lots/Playground, Tennis Court(s), Basketball Court
- Services included: Common Area Maintenance
- HOA fee: $77 annually
Location
- Region: Olney
Financial & listing details
- Price per square foot: $242/sqft
- Tax assessed value: $562,033
- Annual tax amount: $7,120
- Date on market: 10/1/2026
- Listing agreement: Exclusive Right To Sell
- Ownership: Fee Simple
Estimated market value
Not available
Estimated sales range
Not available
Not available
Price history
| Date | Event | Price |
|---|---|---|
| 10/1/2026 | Listed for sale | $725,000$242/sqft |
Source:  Bright MLS #MDMC2258324 Report a problem Bright MLS #MDMC2258324 Report a problem | ||
Public tax history
| Year | Property taxes | Tax assessment |
|---|---|---|
| 2026 | $7,120 +15% | $562,033 +3.1% |
| 2025 | $6,191 +5.4% | $545,100 +6.8% |
| 2024 | $5,875 +7.2% | $510,300 +7.3% |
| 2023 | $5,479 +12.7% | $475,500 +7.9% |
| 2022 | $4,863 +0.3% | $440,700 +0.2% |
| 2021 | $4,849 +0.1% | $439,800 +0.2% |
| 2020 | $4,842 +5% | $438,900 +0.2% |
| 2019 | $4,612 -0.2% | $438,000 +4.7% |
| 2018 | $4,620 +1.7% | $418,233 +5% |
| 2017 | $4,542 +20.8% | $398,467 +5.2% |
| 2016 | $3,760 | $378,700 |
| 2015 | $3,760 | $378,700 |
| 2014 | $3,760 | $378,700 -2.7% |
| 2013 | -- | $389,100 |
| 2012 | -- | $389,100 |
| 2011 | -- | $389,100 -19.7% |
| 2010 | -- | $484,600 +2.3% |
| 2009 | -- | $473,916 +2.3% |
| 2008 | -- | $463,233 +2.4% |
| 2007 | -- | $452,550 +17.7% |
| 2006 | -- | $384,572 +21.5% |
| 2005 | -- | $316,596 +27.3% |
| 2004 | -- | $248,620 |
| 2003 | -- | $248,620 +19.6% |
| 2002 | -- | $207,846 +10.9% |
| 2001 | -- | $187,460 |
Find assessor info on the county website
Monthly payment
Est. payment
Payment breakdown
Explore the cost of this home by adjusting the details. Changes won't be saved.Climate risks
Neighborhood: 20832
Nearby schools
Schools provided by the listing agent
- Elementary: Belmont
- Middle: Rosa M. Parks
- High: Sherwood
- District: Montgomery County Public Schools
Source: Bright MLS. This data may not be complete. We recommend contacting the local school district to confirm school assignments for this home.
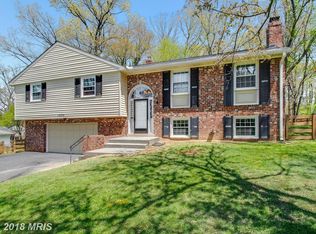
Similar homes
- $650,0004 bd3 ba2.6k sqft3445 Tanterra Cir, Brookeville, MD 20833For Sale
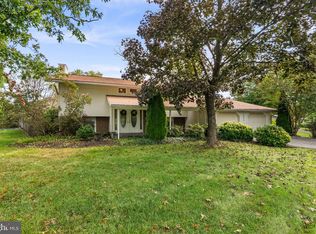
 MLS ID #MDMC2257396, Erica Terry, Berkshire Hathaway HomeServices PenFed Realty. Bright MLS
 - $599,0003 bd3 ba2.5k sqft17604 Prince Edward Dr, Olney, MD 20832For Sale
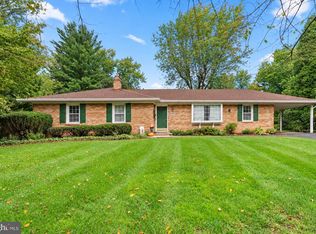 MLS ID #MDMC2258518, Karen Rollings, EXP Realty, LLC. Bright MLS
 - $797,0005 bd5 ba2.5k sqft17616 Prince David Dr, Olney, MD 20832For Sale
 MLS ID #MDMC2255752, Victor Llewellyn, Long & Foster Real Estate, Inc.. Bright MLS
 - $659,9003 bd3 ba1.8k sqft3820 Ingleside St, Olney, MD 20832For Sale
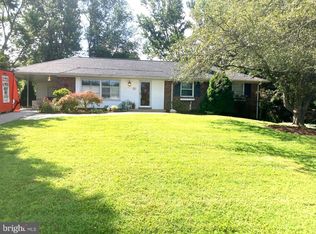 MLS ID #MDMC2244478, Jerry Rotter, Coldwell Banker Realty. Bright MLS
 - $750,0004 bd4 ba3.1k sqft16005 Wallingford Rd, Silver Spring, MD 20906For SaleMLS ID #MDMC2258496, Dave Savercool, Long & Foster Real Estate, Inc.. Bright MLS
- $739,9004 bd3 ba2.7k sqft17105 Founders Mill Dr, Derwood, MD 20855For SaleMLS ID #MDMC2257868, David Wagner, RLAH @properties. Bright MLS
- $675,0005 bd3 ba1.8k sqft3012 Peebles Ct, Olney, MD 20832For SaleMLS ID #MDMC2256366, Bob Chew, Samson Properties. Bright MLS
- $825,0004 bd3 ba2.8k sqft17205 Sandy Knoll Dr, Olney, MD 20832For SaleMLS ID #MDMC2252312, German Llerena, RLAH @properties. Bright MLS
- $774,9004 bd3 ba2.6k sqft17105 Macduff Ave, Olney, MD 20832For SaleMLS ID #MDMC2239578, Mike Altobelli, RE/MAX Realty Services. Bright MLS
- $800,0004 bd4 ba2.3k sqft19648 Olney Mill Rd, Brookeville, MD 20833For SaleMLS ID #MDMC2255204, Bryan Kerrigan, Redfin Corp. Bright MLS
- $595,0004 bd2 ba1.6k sqft3608 Winter Laurel Ter, Olney, MD 20832For SaleMLS ID #MDMC2252094, Jack Wang, RLAH @properties. Bright MLS
- $645,0004 bd3 ba2.5k sqft17418 Saint Theresa Dr, Olney, MD 20832For SaleMLS ID #MDMC2244768, Carlos Rodriguez, Realty Connection. Bright MLS
- $839,0004 bd4 ba3.4k sqft4220 Cherry Valley Dr, Olney, MD 20832For SaleMLS ID #MDMC2251140, Karen Rollings, EXP Realty, LLC. Bright MLS
- $799,9004 bd3 ba2.8k sqft15004 Rocking Spring Dr, Rockville, MD 20853For SaleMLS ID #MDMC2254776, John Kirk, Real Broker, LLC. Bright MLS
- $659,0004 bd3 ba2k sqft18608 Tanterra Way, Brookeville, MD 20833For SaleMLS ID #MDMC2245830, Carolyn Simpkins, Weichert, REALTORS. Bright MLS
- $625,0004 bd3 ba2.3k sqft14203 Oakvale St, Rockville, MD 20853For SaleMLS ID #MDMC2257028, Ryan McKevitt, Real Broker, LLC - Gaithersburg. Bright MLS
- $639,0004 bd2 ba2.2k sqft4401 Bestor Dr, Rockville, MD 20853For SaleMLS ID #MDMC2249868, Victor Llewellyn, Long & Foster Real Estate, Inc.. Bright MLS
- $690,0003 bd2 ba1.6k sqft16408 Keats Ter, Derwood, MD 20855For SaleMLS ID #MDMC2256860, Chris M Koons-Byrne, Compass. Bright MLS
- $629,9003 bd4 ba1.7k sqft4853 Waltonshire Cir, Olney, MD 20832For SaleMLS ID #MDMC2255330, Katie Anselmo, RLAH @properties. Bright MLS
- $749,9005 bd3 ba3.1k sqft5408 Marlin St, Rockville, MD 20853For SaleMLS ID #MDMC2253688, Jane Weissman, Coldwell Banker Realty. Bright MLS
