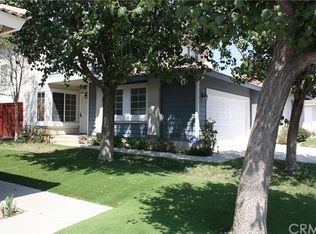

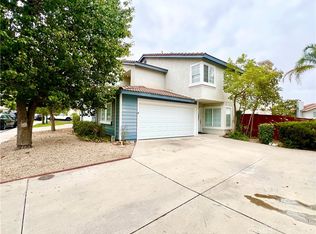
Welcome to 19121 Broken Bow Drive, nestled in the sought-after Mission Grove community of Riverside! This charming 3-bedroom, 2.5-bath residence offers 1,708 square feet of thoughtfully designed living space, featuring abundant natural light and tasteful upgrades throughout.
Upon entry, you'll find an inviting layout that includes a spacious living room, formal dining area, and a warm family room complete with a cozy fireplace—ideal for both everyday living and entertaining guests. The beautifully updated kitchen is equipped with sleek black granite countertops, stainless steel appliances, a convenient breakfast bar, and a casual dining nook.
Upstairs, the generous primary suite serves as a private retreat, featuring an en-suite bathroom and a walk-in closet with mirrored doors. Two additional bedrooms provide flexibility for family members, overnight guests, or a dedicated home office. Elegant engineered wood flooring flows throughout the home, adding both style and warmth.
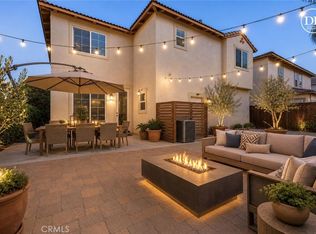
Step outside to your secluded backyard oasis, enhanced by durable vinyl fencing and the added benefit of no direct neighbor to the west, providing extra privacy. The front yard showcases low-maintenance artificial turf, delivering exceptional curb appeal with minimal upkeep.
Additional highlights include an indoor laundry area, attached two-car garage, central heating and air conditioning, and access to a beautifully maintained HOA community.
Ideally situated near highly rated schools, shopping, dining, parks, and major commuter routes, this turnkey property offers the perfect combination of comfort, convenience, and location. Don't miss your chance to own this exceptional home in one of Riverside's most desirable neighborhoods!
For sale
Listed by: EXP REALTY OF CALIFORNIA INC • MARTIN FAHMY • Contact: 714-606-0691
$589,000
19121 Broken Bow Dr, Riverside, CA 92508
3beds
1,708sqft
Single Family Residence
Built in 1994
3,049 Square Feet Lot
$583,300 Zestimate®
$345/sqft
$213/mo HOA
What's special
- 393 days
- 756
- 32
Zillow last checked:
Listing updated:
Listed by:
MARTIN FAHMY DRE #02134089 714-606-0691,
EXP REALTY OF CALIFORNIA INC
Source: CRMLS,MLS#: IV26122218 Originating MLS: California Regional MLS
Originating MLS: California Regional MLSFacts & features
Interior
Bedrooms & bathrooms
- Bedrooms: 3
- Bathrooms: 3
- Full bathrooms: 2
- 1/2 bathrooms: 1
- Main level bathrooms: 1
Rooms
- Room types: Bedroom, Entry/Foyer, Family Room, Kitchen, Living Room, Primary Bathroom, Primary Bedroom, Other
Bedroom
- Features: All Bedrooms Up
Family room
- Features: Separate Family Room
Other
- Features: Walk-In Closet(s)
Heating
- Central
Cooling
- Central Air
Appliances
- Laundry: Inside
Features
- All Bedrooms Up, Walk-In Closet(s)
- Has fireplace: Yes
- Fireplace features: Family Room
- Common walls with other units/homes: 1 Common Wall
Interior area
- Total interior livable area: 1,708 sqft
Property
Parking
- Total spaces: 2
- Parking features: Garage - Attached
- Attached garage spaces: 2
Features
- Levels: Two
- Stories: 2
- Entry location: 1
- Pool features: None
Lot
- Size: 3,049 Square Feet
- Features: Landscaped, Near Public Transit, Yard
Details
- Parcel number: 276133015
- Special conditions: Standard
Construction
Type & style
- Home type: SingleFamily
- Property subtype: Single Family Residence
- Attached to another structure: Yes
Condition
- New construction: No
- Year built: 1994
Utilities & green energy
- Sewer: Public Sewer
- Water: Public
Community & HOA
Community
- Features: Street Lights, Suburban
HOA
- Has HOA: Yes
- Amenities included: Management
- HOA fee: $213 monthly
- HOA name: woodridge
- HOA phone: 714-528-3100
Location
- Region: Riverside
Financial & listing details
- Price per square foot: $345/sqft
- Tax assessed value: $619,037
- Date on market: 6/5/2026
- Cumulative days on market: 393 days
- Listing terms: Cash,Cash to New Loan,Conventional,FHA,Fannie Mae,Freddie Mac,Submit,VA Loan,VA No Loan,VA No No Loan
Estimated market value
$583,300
$554,000 - $612,000
$3,240/mo
Price history
| Date | Event | Price |
|---|---|---|
| 6/23/2026 | Price change | $589,000-1.8%$345/sqft |
Source:  CRMLS #IV26122218 Report a problem CRMLS #IV26122218 Report a problem | ||
| 6/5/2026 | Listed for sale | $599,999+1.7%$351/sqft |
Source: CRMLS #IV26122218 Report a problem | ||
| 6/3/2026 | Listing removed | $590,000$345/sqft |
Source: eXp Realty #IG25146562 Report a problem | ||
| 6/1/2026 | Price change | $590,000-3.3%$345/sqft |
Source: eXp Realty #IG25146562 Report a problem | ||
| 5/30/2026 | Listed for sale | $610,000$357/sqft |
Source: eXp Realty #IG25146562 Report a problem | ||
| 5/15/2026 | Pending sale | $610,000$357/sqft |
Source: eXp Realty #IG25146562 Report a problem | ||
| 5/5/2026 | Price change | $610,000+3.4%$357/sqft |
Source: eXp Realty #IG25146562 Report a problem | ||
| 4/28/2026 | Price change | $590,000-2.6%$345/sqft |
Source: eXp Realty #IG25146562 Report a problem | ||
| 4/11/2026 | Price change | $605,999-2.1%$355/sqft |
Source: eXp Realty #IG25146562 Report a problem | ||
| 4/8/2026 | Listed for sale | $618,999$362/sqft |
Source: eXp Realty #IG25146562 Report a problem | ||
| 3/25/2026 | Listing removed | $618,999$362/sqft |
Source: eXp Realty #IG25146562 Report a problem | ||
| 2/10/2026 | Price change | $618,9990%$362/sqft |
Source: eXp Realty #IG25146562 Report a problem | ||
| 2/4/2026 | Listed for sale | $619,000$362/sqft |
Source: eXp Realty #IG25146562 Report a problem | ||
| 1/26/2026 | Listing removed | $619,000$362/sqft |
Source: eXp Realty #CRIG25146562 Report a problem | ||
| 1/7/2026 | Price change | $619,000-0.1%$362/sqft |
Source: eXp Realty #IG25146562 Report a problem | ||
| 1/2/2026 | Listed for sale | $619,499+4.1%$363/sqft |
Source: eXp Realty #IG25146562 Report a problem | ||
| 12/29/2023 | Sold | $595,000+0.9%$348/sqft |
Source: CRMLS #IV23218225 Report a problem | ||
| 12/10/2023 | Pending sale | $589,900$345/sqft |
Source: CRMLS #IV23218225 Report a problem | ||
| 12/1/2023 | Listed for sale | $589,900+93.4%$345/sqft |
Source: CRMLS #IV23218225 Report a problem | ||
| 7/14/2015 | Sold | $305,000+146%$179/sqft |
Source: Public Record Report a problem | ||
| 6/21/1994 | Sold | $124,000$73/sqft |
Source: Public Record Report a problem | ||
Public tax history
| Year | Property taxes | Tax assessment |
|---|---|---|
| 2026 | -- | $619,037 +2% |
| 2025 | $6,795 +3.4% | $606,900 +2% |
| 2024 | $6,572 +71.2% | $595,000 +71.5% |
| 2023 | $3,839 +1.9% | $347,032 +2% |
| 2022 | $3,767 +1.2% | $340,229 +2% |
| 2021 | $3,721 +0.8% | $333,559 +1% |
| 2020 | $3,692 +2% | $330,139 +2% |
| 2019 | $3,621 +2% | $323,667 +2% |
| 2018 | $3,549 -4% | $317,322 +2% |
| 2017 | $3,697 | $311,100 +2% |
| 2016 | $3,697 +78% | $305,000 +75.9% |
| 2015 | $2,077 0% | $173,358 +2% |
| 2014 | $2,077 | $169,964 +0.5% |
| 2013 | -- | $169,198 +2% |
| 2012 | -- | $165,881 +2% |
| 2011 | -- | $162,629 +0.8% |
| 2010 | -- | $161,415 -0.2% |
| 2009 | -- | $161,800 +2% |
| 2008 | -- | $158,629 +2% |
| 2007 | -- | $155,519 +2% |
| 2006 | -- | $152,471 +2% |
| 2005 | -- | $149,482 +3.9% |
| 2003 | -- | $143,869 +2% |
| 2002 | -- | $141,049 |
Find assessor info on the county website
Monthly payment
Est. payment
Payment breakdown
Explore the cost of this home by adjusting the details. Changes won't be saved.Climate risks
Neighborhood: Mission Grove
Similar homes
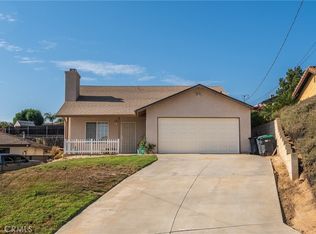
- $595,9993 bd2 ba1.4k sqft14407 Laurel Dr, Riverside, CA 92503For Sale
 MLS ID #CV26170226, Jesse Bermudez, CENTURY 21 SYNERGIA REALTY. CRMLS
 - $585,0003 bd3 ba1.8k sqft12813 Raenette Way, Moreno Valley, CA 92553For Sale
 MLS ID #SW26199162, Natalia Bracco, First Team Real Estate. CRMLS
 - $675,0003 bd2 ba1.8k sqft6544 Rycroft Dr, Riverside, CA 92506For Sale
 MLS ID #OC26192861, Krissia Pena, First Choice Investments. CRMLS
 - $575,0003 bd3 ba1.9k sqft1686 Gilliam Ct, Riverside, CA 92501For Sale
 MLS ID #IV26118550, NAOMI ARANDA, Tower Agency. CRMLS
