Be the first to live in this new custom built condo. Enjoy the open concept living area featuring eleven foot ceilings, custom beams and a stone fireplace. In the kitchen you will find custom built cabinets including a walk-in corner pantry with counter space for all of your small appliances. Quartz counter tops throughout. First floor features a master suite w/walk-in shower and walk-in closet, double bowl vanity. Two other bedrooms and a full bath, laundry room. The lower level features a large living room, fireplace, plumbed for a future wet bar, bedroom, full bath. All with natural light from the two egress windows. Enjoy time on your covered front porch or covered private patio. The garage features a professionally finished epoxy floor. All entry/ exits are zero clearance.
Active
$579,900
1915 Paul ROAD, Manitowoc, WI 54220
4beds
2,786sqft
Condominium
Built in 2026
-- sqft lot
$579,100 Zestimate®
$208/sqft
$1/mo HOA
What's special
Stone fireplaceDouble bowl vanityCustom beamsCustom built cabinetsEleven foot ceilingsCovered private patioLaundry room
- 7 hours
- 38
- 2
Zillow last checked:
Listing updated:
Listed by:
Doug Brennan 920-901-7320,
RE/MAX Port Cities Realtors
Source: WIREX MLS,MLS#: 1982584 Originating MLS: Metro MLS
Originating MLS: Metro MLSFacts & features
Interior
Bedrooms & bathrooms
- Bedrooms: 4
- Bathrooms: 3
- Full bathrooms: 3
- Main level bedrooms: 3
Primary bedroom
- Level: Main
- Area: 180
- Dimensions: 15 x 12
Bedroom 2
- Level: Main
- Area: 121
- Dimensions: 11 x 11
Bedroom 3
- Level: Main
- Area: 99
- Dimensions: 11 x 9
Bedroom 4
- Level: Lower
- Area: 132
- Dimensions: 12 x 11
Bathroom
- Features: Tub Only, Master Bedroom Bath: Walk-In Shower, Master Bedroom Bath, Shower Over Tub, Shower Stall, Stubbed For Bathroom on Lower
Family room
- Level: Lower
- Area: 448
- Dimensions: 28 x 16
Kitchen
- Level: Main
- Area: 165
- Dimensions: 15 x 11
Living room
- Level: Main
- Area: 289
- Dimensions: 17 x 17
Heating
- Natural Gas, Forced Air
Cooling
- Central Air
Appliances
- Included: Dishwasher, Disposal, Microwave, Oven, Range, Refrigerator
- Laundry: In Unit
Features
- Walk-In Closet(s), Kitchen Island
- Basement: 8'+ Ceiling,Finished,Full,Full Size Windows,Partially Finished,Concrete,Sump Pump
Interior area
- Total structure area: 2,715
- Total interior livable area: 2,786 sqft
- Finished area above ground: 1,626
- Finished area below ground: 1,160
Property
Parking
- Total spaces: 2
- Parking features: Attached, 2 Car
- Attached garage spaces: 2
Features
- Levels: One,1 Story
- Stories: 1
- Patio & porch: Patio/Porch
Details
- Parcel number: 719003081
- Zoning: R2
Construction
Type & style
- Home type: Condo
- Property subtype: Condominium
- Attached to another structure: Yes
Materials
- Aluminum Trim, Brick/Stone, Stone, Vinyl Siding
Condition
- New Construction
- New construction: Yes
- Year built: 2026
Utilities & green energy
- Sewer: Public Sewer
- Water: Public
- Utilities for property: Cable Available
Community & HOA
HOA
- Has HOA: Yes
- HOA fee: Has HOA fee
Location
- Region: Manitowoc
- Municipality: Manitowoc
Financial & listing details
- Price per square foot: $208/sqft
- Annual tax amount: $483
- Date on market: 9/29/2026
- Inclusions: Range, Refrigerator, Dishwasher, Microwave. All Landscaping.
- Exclusions: Sellers Personal Property.
Estimated market value
$579,100
$550,000 - $608,000
$3,156/mo
Price history
| Date | Event | Price |
|---|---|---|
| 9/29/2026 | Listed for sale | $579,900-3.3%$208/sqft |
Source:  WIREX MLS #1982584 Report a problem WIREX MLS #1982584 Report a problem | ||
| 8/18/2026 | Listing removed | $599,900$215/sqft |
Source: WIREX MLS #1975827 Report a problem | ||
| 8/12/2026 | Listed for sale | $599,900$215/sqft |
Source: WIREX MLS #1975827 Report a problem | ||
Public tax history
Tax history is unavailable.
Monthly payment
Est. payment
Payment breakdown
Explore the cost of this home by adjusting the details. Changes won't be saved.Climate risks
Neighborhood: 54220
Nearby schools
Schools provided by the listing agent
- High: Lincoln
- District: Manitowoc
Source: WIREX MLS. This data may not be complete. We recommend contacting the local school district to confirm school assignments for this home.

Similar homes
- $579,9004 bd3 ba2.7k sqftNorthridge, Manitowoc, WI 54220Active
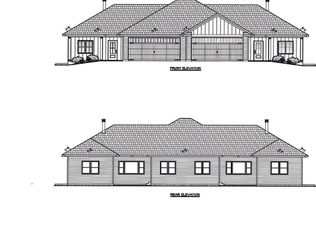 MLS ID #1982587, Doug Brennan. WIREX MLS
 - $626,0004 bd4 ba3.1k sqft1608 N Rapids ROAD, Manitowoc, WI 54220Active
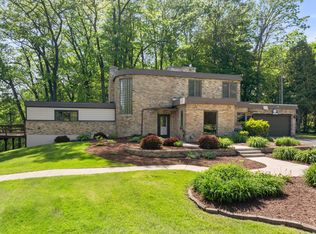 MLS ID #1955763, Kevin Neelis. WIREX MLS
 - $575,0005 bd3 ba3.3k sqft3814 Meadow LANE, Manitowoc, WI 54220Active
 MLS ID #1969962, Matthew Mueller. WIREX MLS
 - $589,9004 bd3 ba2.8k sqft3202 Mirro DRIVE, Manitowoc, WI 54220Active
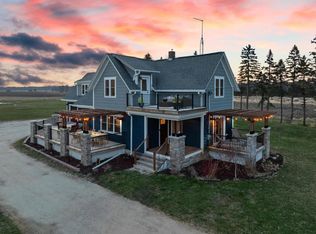 MLS ID #1969932, Travis Stevens. WIREX MLS
