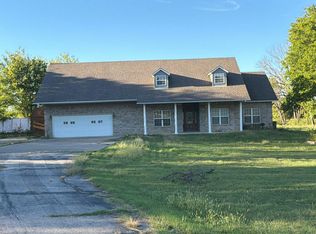
Looking for a home in the country but close to town with a little acreage? Take a look at this Full brick, 3 bed, 2 bath, with office and a 2 car garage home on 5.65 acres m/l. It has an open floor plan and also a split plan! You will have peace of mind with a 2 year old roof, HVAC 4 yrs and the water heater is 2 yrs old. All kitchen appliances stay and they are 2 yrs old. It sits on a paved road and includes a pond with fishing dock! 2 additional sheds are included for storage. If you want a well-maintained home, this is worth taking a look. It's in Morris School District. Rural Water #4, East Central Electric and Ecolink Fiber Internet. Qualifies for all loan types and Move-in Ready.
Pending
Price cut: $5.1K (8/24)
$369,900
19183 S Prairie Bell Rd, Morris, OK 74445
3beds
1,992sqft
Single Family Residence
Built in 2004
5.65 Acres Lot
$355,300 Zestimate®
$186/sqft
$-- HOA
What's special
Pond with fishing dockSplit planFull brickOpen floor planAll kitchen appliances stayPaved road
- 100 days
- 255
- 21
Zillow last checked:
Listing updated:
Listed by:
Jamie Goodnight 918-510-0887,
Keller Williams Advantage
Source: MLS Technology, Inc.,MLS#: 2625076 Originating MLS: MLS Technology
Originating MLS: MLS TechnologyFacts & features
Interior
Bedrooms & bathrooms
- Bedrooms: 3
- Bathrooms: 2
- Full bathrooms: 2
Primary bedroom
- Description: Master Bedroom,Private Bath
- Level: First
Bedroom
- Description: Bedroom,
- Level: First
Bedroom
- Description: Bedroom,
- Level: First
Primary bathroom
- Description: Master Bath,Shower Only
- Level: First
Bathroom
- Description: Hall Bath,Full Bath
- Level: First
Dining room
- Description: Dining Room,Combo w/ Living
- Level: First
Kitchen
- Description: Kitchen,Pantry
- Level: First
Living room
- Description: Living Room,Combo
- Level: First
Heating
- Central, Propane
Cooling
- Central Air
Appliances
- Included: Dishwasher, Disposal, Gas Water Heater, Microwave, Oven, Range, Stove
- Laundry: Washer Hookup, Electric Dryer Hookup
Features
- Laminate Counters, Vaulted Ceiling(s), Ceiling Fan(s), Programmable Thermostat
- Flooring: Tile, Vinyl
- Doors: Storm Door(s)
- Windows: Vinyl
- Has fireplace: No
Interior area
- Total structure area: 1,992
- Total interior livable area: 1,992 sqft
Property
Parking
- Total spaces: 2
- Parking features: Attached, Garage
- Attached garage spaces: 2
Features
- Levels: One
- Stories: 1
- Patio & porch: Covered, Porch
- Exterior features: Gravel Driveway, Rain Gutters
- Pool features: None
- Fencing: Barbed Wire,Partial
Lot
- Size: 5.65 Acres
- Features: Mature Trees, Pond on Lot, Stream/Creek, Spring
Details
- Additional structures: Shed(s)
- Parcel number: 560003366
Construction
Type & style
- Home type: SingleFamily
- Property subtype: Single Family Residence
Materials
- Brick, Wood Frame
- Foundation: Slab
- Roof: Asphalt,Fiberglass
Condition
- Year built: 2004
Utilities & green energy
- Sewer: Aerobic Septic
- Water: Rural
- Utilities for property: Electricity Available, Natural Gas Available, Water Available
Community & HOA
Community
- Features: Gutter(s), Sidewalks
- Security: No Safety Shelter
- Subdivision: Okmulgee Co Unplatted
HOA
- Has HOA: No
Location
- Region: Morris
Financial & listing details
- Price per square foot: $186/sqft
- Tax assessed value: $200,785
- Annual tax amount: $2,402
- Date on market: 7/15/2026
- Cumulative days on market: 101 days
- Listing terms: Conventional,FHA,USDA Loan,VA Loan
Estimated market value
$355,300
$338,000 - $373,000
$2,074/mo
Price history
| Date | Event | Price |
|---|---|---|
| 10/13/2026 | Pending sale | $369,900$186/sqft |
Source:  MLS Technology, Inc. #2625076 Report a problem MLS Technology, Inc. #2625076 Report a problem | ||
| 8/24/2026 | Price change | $369,900-1.4%$186/sqft |
Source: MLS Technology, Inc. #2625076 Report a problem | ||
| 7/15/2026 | Listed for sale | $375,000+132.2%$188/sqft |
Source: MLS Technology, Inc. #2625076 Report a problem | ||
| 5/15/2006 | Sold | $161,500$81/sqft |
Source: Public Record Report a problem | ||
Public tax history
| Year | Property taxes | Tax assessment |
|---|---|---|
| 2025 | $2,511 +1.1% | $24,095 -4.5% |
| 2024 | $2,483 +25.5% | $25,230 +16.9% |
| 2023 | $1,978 -0.4% | $21,588 |
| 2022 | $1,985 +2.6% | $21,588 |
| 2021 | $1,935 -3.3% | $21,588 +0% |
| 2020 | $2,002 0% | $21,587 |
| 2019 | $2,002 | $21,587 |
| 2018 | $2,002 +10.2% | $21,587 |
| 2017 | $1,817 +0.8% | $21,587 |
| 2016 | $1,803 | $21,587 |
| 2015 | $1,803 +0.5% | $21,587 |
| 2014 | $1,795 +0.1% | $21,587 +3% |
| 2013 | $1,792 +4.5% | $20,960 +3% |
| 2012 | $1,716 +9% | $20,349 +5% |
| 2011 | $1,574 | $19,380 |
| 2010 | $1,574 | $19,380 |
| 2009 | $1,574 +1.4% | $19,380 |
| 2008 | $1,552 +1.1% | $19,380 |
| 2007 | $1,535 | $19,380 |
Find assessor info on the county website
Monthly payment
Est. payment
Payment breakdown
Explore the cost of this home by adjusting the details. Changes won't be saved.Climate risks
Neighborhood: 74445
Nearby schools
Schools provided by the listing agent
- Elementary: Morris
- High: Morris
- District: Morris - Sch Dist (85)
Source: MLS Technology, Inc.. This data may not be complete. We recommend contacting the local school district to confirm school assignments for this home.
- $264,0003 bd2 ba1.8k sqft19180 S Prairie Bell Rd, Morris, OK 74445Off Market
- $26,2563 bd1 ba1.5k sqft28310 S Prairie Bell Rd, Morris, OK 74445Off Market
- $260,7004 bd3 ba2.1k sqft19190 S Prairie Bell Rd, Morris, OK 74445Off Market
- $199,6003 bd1 ba1.5k sqft19390 S Prairie Bell Rd, Morris, OK 74445Off Market
Similar homes
- $--3 bd2 ba2.5k sqft17625 Redbud Ln, Morris, OK 74445Auction
 Auction.com 2
 - $379,9005 bd3 ba2.3k sqft17670 S 280th Rd, Morris, OK 74445For Sale
 MLS ID #2634005, Manda Young, MY Place Real Estate LLC. MLS Technology, Inc.
 - $300,0003 bd2 ba1.6k sqft21170 S 270th Rd, Morris, OK 74445For Sale
 MLS ID #2633090, Stephanie Collins, eXp Realty, LLC. MLS Technology, Inc.
 - $389,0004 bd2 ba2k sqft12510 Gun Club Rd, Okmulgee, OK 74447For Sale
 MLS ID #2636494, Jamie Goodnight, Keller Williams Advantage. MLS Technology, Inc.
