PERFECTLY SITUATED IN N. FRAMINGHAM'S DESIRABLE NOBSCOT NEIGHBORHOOD, YOU WILL FIND THIS WELL-LOVED CAMPANELLI RANCH! SOLIDLY BUILT AND NICELY UPDATED, THIS HOME IS READY FOR ITS NEW OWNERS! WITH EVERYTHING THAT HAS BEEN DONE, IT CHECKS ALL THE BOXES: NEW IN THE LAST FEW YEARS: SIDING, ROOF, WINDOWS, INTERIOR AND EXTERIOR DOORS, MOLDINGS, INTERIOR PAINT, UPDATED ELECTRICAL BOX TO 200 AMP, NEW LVT FLOORING, UPDATED BATHROOM, KITCHEN UPDATED, AND ROTH STAINLESS STEEL OIL TANK WITH NEW SHED SURROUND! THIS GREAT HOME IS SET ON A LARGE LEVEL HALF-ACRE LOT WITH PRIVACY WOODS BEHIND. AND, WITH ROOM FOR EXPANSION, THIS HOME HAS EVEN MORE POTENTIAL! THE OPEN FLOOR PLAN INCLUDES A LARGE LIVING ROOM, OPEN DINING ROOM, KITCHEN, 3 GOOD-SIZED BEDROOMS ON ONE SIDE AND AN ADDITIONAL 4TH BEDROOM THAT COULD BE OFFICE OR DEN ON THE OTHER SIDE! BONUS IS THE HUGE FAMILY ROOM THAT WALKS OUT TO THE BACKYARD! THE AMAZING LOCATION IS CONVENIENT TO ALL MAJOR ROADS INCLUDING RT 9, MASS PIKE, SHOPPERS WORLD, NATICK MALL AND ALL OF METROWEST!
For sale
$599,900
12 Terri Rd, Framingham, MA 01701
4beds
1,404sqft
Single Family Residence
Built in 1959
0.46 Acres Lot
$594,100 Zestimate®
$427/sqft
$-- HOA
What's special
Open dining roomUpdated bathroomPrivacy woods behindOpen floor planLarge level half-acre lotNew lvt flooring
- 26 days
- 860
- 32
Zillow last checked:
Listing updated:
Listed by:
Lorraine Kuney 508-380-9938,
REMAX Executive Realty 508-520-9696
Source: MLS PIN,MLS#: 73577178
Facts & features
Interior
Bedrooms & bathrooms
- Bedrooms: 4
- Bathrooms: 1
- Full bathrooms: 1
Primary bedroom
- Features: Closet, Flooring - Vinyl
- Level: First
Bedroom 2
- Features: Closet, Flooring - Vinyl
- Level: First
Bedroom 3
- Features: Closet, Flooring - Vinyl, Lighting - Overhead
- Level: First
Bedroom 4
- Features: Closet, Flooring - Vinyl, Lighting - Overhead
- Level: First
Bathroom 1
- Features: Bathroom - Full, Bathroom - Tiled With Tub & Shower, Flooring - Stone/Ceramic Tile, Remodeled, Lighting - Overhead
Dining room
- Features: Flooring - Vinyl, Open Floorplan, Lighting - Overhead
- Level: First
Family room
- Features: Flooring - Vinyl, Exterior Access, Open Floorplan, Lighting - Overhead
- Level: First
Kitchen
- Features: Flooring - Vinyl, Countertops - Stone/Granite/Solid, Cabinets - Upgraded, Remodeled, Stainless Steel Appliances, Lighting - Pendant, Lighting - Overhead
- Level: First
Living room
- Features: Flooring - Vinyl, Open Floorplan
- Level: First
Heating
- Baseboard, Oil
Cooling
- Window Unit(s)
Appliances
- Included: Water Heater, Range, Dishwasher, Microwave
- Laundry: First Floor
Features
- Doors: Insulated Doors
- Windows: Insulated Windows
- Has basement: No
- Number of fireplaces: 1
Interior area
- Total structure area: 1,404
- Total interior livable area: 1,404 sqft
- Finished area above ground: 1,404
Video & virtual tour
Property
Parking
- Total spaces: 4
- Parking features: Paved Drive, Off Street, Paved
- Uncovered spaces: 4
Features
- Exterior features: Rain Gutters, Storage, Professional Landscaping
Lot
- Size: 0.46 Acres
- Features: Level
Details
- Parcel number: M:057 B:41 L:1297 U:000,503225
- Zoning: R3
Construction
Type & style
- Home type: SingleFamily
- Architectural style: Ranch
- Property subtype: Single Family Residence
Materials
- Frame
- Foundation: Concrete Perimeter, Slab
- Roof: Shingle
Condition
- Year built: 1959
Utilities & green energy
- Electric: Circuit Breakers, 200+ Amp Service
- Sewer: Public Sewer
- Water: Public
Community & HOA
Community
- Features: Public Transportation, Shopping, Park, Walk/Jog Trails, Medical Facility, Highway Access, House of Worship, Public School, T-Station
- Subdivision: NOBSCOT
HOA
- Has HOA: No
Location
- Region: Framingham
Financial & listing details
- Price per square foot: $427/sqft
- Tax assessed value: $475,600
- Annual tax amount: $5,679
- Date on market: 9/25/2026
Estimated market value
$594,100
$564,000 - $624,000
$3,570/mo
Price history
| Date | Event | Price |
|---|---|---|
| 9/15/2026 | Listed for sale | $599,900-5.5%$427/sqft |
Source: MLS PIN #73577178 Report a problem | ||
| 9/14/2026 | Listing removed | $634,900$452/sqft |
Source: MLS PIN #73559834 Report a problem | ||
| 8/12/2026 | Price change | $634,900-2.3%$452/sqft |
Source: MLS PIN #73559834 Report a problem | ||
| 8/5/2026 | Listed for sale | $649,900+281.2%$463/sqft |
Source: MLS PIN #73559834 Report a problem | ||
| 4/12/1999 | Sold | $170,500+6.6%$121/sqft |
Source: Public Record Report a problem | ||
| 9/21/1989 | Sold | $159,900$114/sqft |
Source: Public Record Report a problem | ||
Public tax history
| Year | Property taxes | Tax assessment |
|---|---|---|
| 2025 | $5,679 +6.2% | $475,600 +10.8% |
| 2024 | $5,348 +5.8% | $429,200 +11.2% |
| 2023 | $5,053 +6.1% | $386,000 +11.4% |
| 2022 | $4,761 +2.7% | $346,500 +5.1% |
| 2021 | $4,634 +0.9% | $329,800 +7.6% |
| 2020 | $4,591 +0.9% | $306,500 +3.5% |
| 2019 | $4,552 +1.4% | $296,000 +7.6% |
| 2018 | $4,490 +1.5% | $275,100 +3.9% |
| 2017 | $4,425 +1.4% | $264,800 +5.5% |
| 2016 | $4,364 | $251,100 |
Find assessor info on the county website
Monthly payment
Est. payment
Payment breakdown
Explore the cost of this home by adjusting the details. Changes won't be saved.Climate risks
Neighborhood: 01701
Nearby schools
Schools provided by the listing agent
- Elementary: Dunning
- Middle: Walsh
- High: Fhs
Source: MLS PIN. This data may not be complete. We recommend contacting the local school district to confirm school assignments for this home.
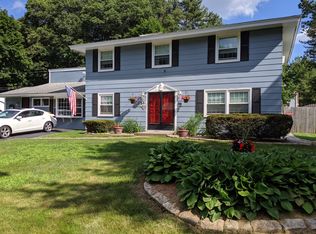
Similar homes
- $670,0004 bd2 ba1.9k sqft14 Cornell Rd, Framingham, MA 01701For Sale
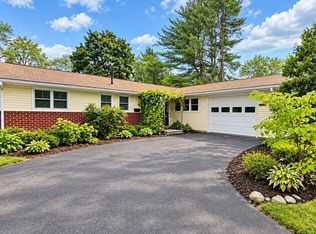 MLS ID #73582590, Jose Natal, Mega Realty Services. MLS PIN
 - $569,9004 bd1 ba1.8k sqft64 Hemenway Rd, Framingham, MA 01701For Sale
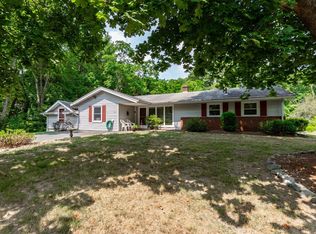 MLS ID #73556525, Adam Sinewitz, 29 Realty Group, Inc.. MLS PIN
 - $618,9003 bd2 ba1.7k sqft11 Magnolia St, Framingham, MA 01701For Sale
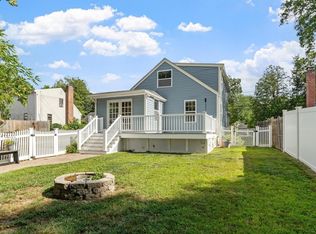 MLS ID #73566530, Lisa Zemack, Zemack Real Estate. MLS PIN
 - $655,0003 bd2 ba1.6k sqft769 Potter Rd, Framingham, MA 01701For Sale
 MLS ID #73546887, Fermin Group, Century 21 North East. MLS PIN
