Bring your vision to this spacious 1975 ranch-style home situated on 1.86 beautiful acres! Offering approximately 2,500 square feet on the main level plus a full basement, this property provides an abundance of living space, storage, and flexibility. The main level features a welcoming family room with a fireplace, while the partial finished basement offers a second fireplace in the game room - perfect for gatherings, recreation, or creating additional living space. One of the property's most impressive features is the massive basement workshop, offering exceptional space for woodworking, hobbies, projects, equipment, storage, or a variety of other uses. The possibilities are truly extensive. And while the home is ready for some updating and personal touches, many of the major components have already been replaced, offering valuable peace of mind. The roof is approximately seven years old, the heat pump is approximately six years old, the water heater is approximately five years old, and the kitchen features a new cooktop. With its generous acreage, substantial square footage, full basement, two fireplaces, enormous workshop, and solid construction, this home offers an excellent opportunity to create something special. The bones are good, the space is here, and the major systems have already been addressed - now it's ready for your personal vision. Schedule your showing today! Please do not approach home without a confirmed appointment.
Active
$375,900
1920 Goode Rd, Conyers, GA 30094
4beds
3,741sqft
Single Family Residence
Built in 1975
1.86 Acres Lot
$371,300 Zestimate®
$100/sqft
$-- HOA
What's special
Generous acreageFull basementMassive basement workshop
- 8 days
- 301
- 19
Zillow last checked:
Listing updated:
Listed by:
Glynis Ivey 770-309-0916,
Keller Williams Premier
Source: GAMLS,MLS#: 10848580
Facts & features
Interior
Bedrooms & bathrooms
- Bedrooms: 4
- Bathrooms: 4
- Full bathrooms: 2
- 1/2 bathrooms: 2
- Main level bathrooms: 2
- Main level bedrooms: 4
Rooms
- Room types: Den, Office
Dining room
- Features: Separate Room
Kitchen
- Features: Breakfast Area
Heating
- Central
Cooling
- Central Air
Appliances
- Included: Cooktop, Dishwasher, Oven
- Laundry: In Basement
Features
- Double Vanity, Master On Main Level, Tile Bath
- Flooring: Carpet, Laminate, Other
- Basement: Bath Finished,Daylight,Exterior Entry,Full,Interior Entry
- Attic: Pull Down Stairs
- Number of fireplaces: 2
- Fireplace features: Basement, Family Room, Masonry, Wood Burning Stove
Interior area
- Total structure area: 3,741
- Total interior livable area: 3,741 sqft
- Finished area above ground: 2,491
- Finished area below ground: 1,250
Property
Parking
- Parking features: Carport
- Has carport: Yes
Features
- Levels: One
- Stories: 1
- Patio & porch: Deck, Patio, Porch
- Exterior features: Balcony
Lot
- Size: 1.86 Acres
- Features: None
- Residential vegetation: Partially Wooded
Details
- Parcel number: 0300010012
Construction
Type & style
- Home type: SingleFamily
- Architectural style: Ranch
- Property subtype: Single Family Residence
Materials
- Brick
- Foundation: Slab
- Roof: Composition
Condition
- Resale
- New construction: No
- Year built: 1975
Utilities & green energy
- Sewer: Septic Tank
- Water: Public
- Utilities for property: Cable Available, Propane
Community & HOA
Community
- Features: None
- Subdivision: Timber Ridge
HOA
- Has HOA: No
- Services included: None
Location
- Region: Conyers
Financial & listing details
- Price per square foot: $100/sqft
- Tax assessed value: $355,300
- Annual tax amount: $5,441
- Date on market: 9/18/2026
- Listing agreement: Exclusive Right To Sell
Estimated market value
$371,300
$353,000 - $390,000
$2,637/mo
Price history
| Date | Event | Price |
|---|---|---|
| 9/18/2026 | Listed for sale | $375,900$100/sqft |
Source:  GAMLS #10848580 Report a problem GAMLS #10848580 Report a problem | ||
Public tax history
| Year | Property taxes | Tax assessment |
|---|---|---|
| 2025 | $5,566 +70.9% | $142,120 -3.6% |
| 2024 | $3,256 +153.4% | $147,440 +32.1% |
| 2023 | $1,285 -37% | $111,600 +4.9% |
| 2022 | $2,040 +5.1% | $106,400 +14.8% |
| 2021 | $1,941 +14.1% | $92,680 +7.3% |
| 2020 | $1,701 +54.9% | $86,360 +29.7% |
| 2019 | $1,098 -6.7% | $66,560 -3% |
| 2018 | $1,177 +80.2% | $68,640 +24.7% |
| 2017 | $653 | $55,040 |
| 2016 | $653 | $55,040 +4.9% |
| 2015 | $653 +12.8% | $52,480 |
| 2014 | $579 +25.8% | $52,480 -24.6% |
| 2013 | $460 -47.9% | $69,640 |
| 2012 | $884 -16.1% | -- |
| 2011 | $1,054 -10.3% | $70,440 -6.3% |
| 2010 | $1,174 -3.2% | $75,200 -9% |
| 2009 | $1,214 +42.9% | $82,640 |
| 2008 | $849 -2.2% | $82,640 -1% |
| 2007 | $868 -3.8% | $83,480 -0.9% |
| 2006 | $903 -2.2% | $84,240 |
| 2005 | $924 +102.3% | $84,240 +34.1% |
| 2004 | $457 | $62,800 -60% |
| 2003 | -- | $157,000 +150% |
| 2002 | $951 -38.2% | $62,800 |
| 2001 | $1,538 -4.9% | $62,800 |
| 2000 | $1,617 | $62,800 |
Find assessor info on the county website
Monthly payment
Est. payment
Payment breakdown
Explore the cost of this home by adjusting the details. Changes won't be saved.Climate risks
Neighborhood: 30094
Nearby schools
Schools provided by the listing agent
- Elementary: Lorraine
- Middle: Gen Ray Davis
- High: Heritage
Source: GAMLS. This data may not be complete. We recommend contacting the local school district to confirm school assignments for this home.
Similar homes
- $374,9003 bd2 ba3.4k sqft1912 Wildwood Ct SW, Conyers, GA 30094Active
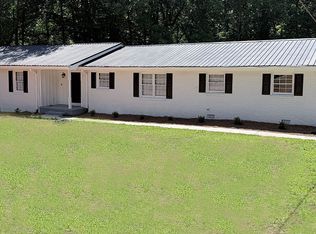
 MLS ID #10810932, Charles Staples, Lee Staples Realty, Inc.. GAMLS
 - $411,0004 bd3 ba3.1k sqft1990 Eagle Ridge Dr SW, Conyers, GA 30094Active
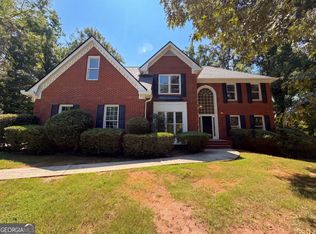 MLS ID #10841260, Tanya Pickens, Opendoor Brokerage. GAMLS
 - $349,9003 bd3 ba1.8k sqft3483 Monica Ln SW, Conyers, GA 30094Active
 MLS ID #10853724, Ashley A Mullinax, Self Property Advisors. GAMLS
 - $383,0004 bd3 ba2.4k sqft1811 High Ridge Dr SW, Conyers, GA 30094Active
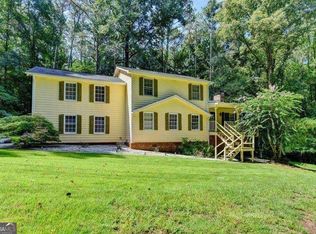 MLS ID #10830993, Sharon P Cochran, Virtual Properties Realty.com. GAMLS
 - $335,0004 bd3 ba3k sqft2911 Happy Hollow Dr SE, Conyers, GA 30094ActiveMLS ID #10818415, Zechariah Troy Seitz, Watkins Real Estate Associates. GAMLS
- $375,0003 bd3 ba1.9k sqft2692 Abbey Ridge Rd SW, Conyers, GA 30094ActiveMLS ID #10830038, Wilson Property Partners, Bolst. GAMLS
- $429,9005 bd3 ba3.2k sqft2631 Downing Park Dr SE, Conyers, GA 30094ActiveMLS ID #10853656, Cheryl Kypreos, GK Properties LLC. GAMLS
- $350,0003 bd3 ba3.4k sqft1509 Shoal Creek Dr SW, Conyers, GA 30094ActiveMLS ID #10848824, Cherice R Jones, Virtual Properties Realty.Net. GAMLS
- $359,0004 bd3 ba2k sqft3655 Sugar Creek Ln SE, Conyers, GA 30094ActiveMLS ID #10845358, Lauren Carr, The Legacy Real Estate Group. GAMLS
- $375,0003 bd3 ba2.4k sqft3130 Harold Way SW, Conyers, GA 30094ActiveMLS ID #10845713, Judy Roberts, Keller Williams Lake Oconee. GAMLS
- $349,9003 bd3 ba2k sqft234 Glad Dale Dr SE, Conyers, GA 30094ActiveMLS ID #10837859, Brandi L Lindsey, Integrity First Real Estate. GAMLS
- $349,9004 bd4 ba3k sqft2125 Smyrna Rd SW, Conyers, GA 30094ActiveMLS ID #10740065, June Hyde, Keller Williams Realty Atl. Partners. GAMLS
- $350,0003 bd3 ba2.2k sqft260 Brookwood Way SE, Conyers, GA 30094ActiveMLS ID #10813039, Hillary Taylor, Pinnacle Realtors. GAMLS
- $449,9004 bd3 ba2.6k sqft2522 Chimney Ridge Dr SW, Conyers, GA 30094ActiveMLS ID #10849541, Scarlet Torok, Real Broker, LLC. GAMLS
- $390,0003 bd3 ba2.3k sqft3191 Buck Branch Rd SW, Conyers, GA 30094ActiveMLS ID #10836059, Charles Dyer, Dwayne Walker Realty. GAMLS
- $390,0004 bd3 ba2.5k sqft4090 Forest View Dr SE, Conyers, GA 30094ActiveMLS ID #10808161, Demetrice Goodman, Keller Williams Premier. GAMLS
- $375,0003 bd3 ba2.1k sqft3560 Sandhill Dr SE, Conyers, GA 30094ActiveMLS ID #10815196, Charlie Aldridge, Keller Williams Realty Atl. Partners. GAMLS
- $338,0005 bd4 ba2.9k sqft2560 Oak Creek Ln, Conyers, GA 30094ActiveMLS ID #10835395, Andrea A Butcher, RealHome Services & Solutions. GAMLS
