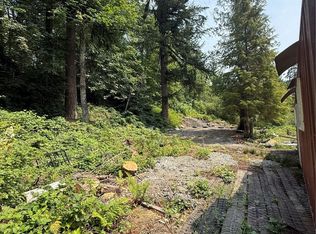
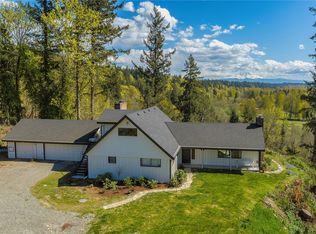
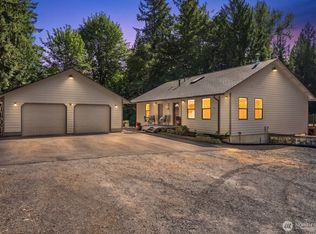
Set on 5.6 acres with sweeping valley and mountain views, this thoughtfully updated 2700 sq ft Maple Valley home pairs modern finishes with rare room to spread out. Start mornings with breakfast in the dining nook as light pours through the trees and picture windows, and spend lazy evenings by the electric fireplace framed by arched built-ins redone in 2025. The kitchen is made for real cooking, with quartz counters, tile backsplash, a double oven, and floor-to-ceiling storage. New LVP flows throughout the main level, along with two bedrooms, an updated full bathroom, and a built-in desk with storage that stays. The walk-out lower level has its own entrance to a large bonus room ready for movies, hobbies, or more with a wet bar & wine fridge for game nights or gatherings. Also find the third bedroom and a 2022 remodeled bath with heated floors and a walk-in shower. Newer heat pump (2025) and water heater (2026). Weekend projects have a home in the oversized 3-car garage with EV charger, Jet air filtration, storage, and a separate gym/flex room or shop area! Enjoy the beautiful frontyard landscaping with a stone pathway leading to a welcoming entry and new front door! The home sits on the top 1 acre; the lower ~4.5 acres of meadow and trees offer space for a shop, equipment, gardens, a future build, or simply privacy and starry skies. Award-Winning Tahoma Schools and an easy commute to Issaquah and main cities! A special home that is move-in-ready!
First look
Listed by: Pointe3 Real Estate • Katie Criddle • 206-940-5896
$1,070,000
19211 Maxwell Road SE, Maple Valley, WA 98038
3beds
2,700sqft
Single Family Residence
Built in 1963
5.6 Acres Lot
$969,200 Zestimate®
$396/sqft
$-- HOA
What's special
- --
- on Zillow
- 100
- views
- 9
- saves
Zillow last checked:
Listed by:
Katie Criddle 206-940-5896 katie.criddle@pointe3.com,
Pointe3 Real Estate
Source: NWMLS as distributed by MLS GRID,MLS#: 2598060
Facts & features
Interior
Bedrooms & bathrooms
- Bedrooms: 3
- Bathrooms: 2
- Full bathrooms: 1
- 3/4 bathrooms: 1
- Main level bathrooms: 1
- Main level bedrooms: 2
Primary bedroom
- Level: Main
Bedroom
- Level: Lower
Bedroom
- Level: Main
Bathroom full
- Level: Main
Bathroom three quarter
- Level: Lower
Other
- Level: Lower
Den office
- Level: Lower
Dining room
- Level: Main
Entry hall
- Level: Main
Family room
- Level: Lower
Kitchen with eating space
- Level: Main
Living room
- Level: Main
Rec room
- Level: Lower
Heating
- Fireplace, Forced Air, Heat Pump, Electric
Cooling
- Heat Pump
Appliances
- Included: Dishwasher, Double Oven, Dryer, Microwave, Refrigerator, Stove(s)/Range(s), Washer, Dishwasher(s), Dryer(s), Microwave(s), Refrigerator(s), Washer(s), Water Heater: Electric, Water Heater Location: Basement Utility Room
Features
- Ceiling Fan(s), Dining Room
- Flooring: Ceramic Tile, Laminate, Vinyl, Carpet
- Windows: Dbl Pane/Storm Window
- Basement: Finished
- Number of fireplaces: 1
- Fireplace features: Electric, Main Level: 1, Fireplace
Interior area
- Total structure area: 2,700
- Total interior livable area: 2,700 sqft
Property
Parking
- Total spaces: 3
- Parking features: Detached Garage, RV Parking
- Has garage: Yes
- Covered spaces: 3
Features
- Levels: One
- Stories: 1
- Entry location: Main
- Patio & porch: Second Kitchen, Ceiling Fan(s), Dbl Pane/Storm Window, Dining Room, Fireplace, Security System, Water Heater, Wet Bar, Wine/Beverage Refrigerator, Wired for Generator
- Has view: Yes
- View description: Territorial
Lot
- Size: 5.6 Acres
- Features: Open Lot, Secluded, Cable TV, Deck, Electric Car Charging, Fenced-Partially, High Speed Internet, Patio, RV Parking, Shop
- Topography: Level,Terraces
- Residential vegetation: Garden Space, Wooded
Details
- Parcel number: 0422069038
- Special conditions: Standard
- Other equipment: Wired for Generator
Construction
Type & style
- Home type: SingleFamily
- Architectural style: 1 Story w/Bsmnt.
- Property subtype: Single Family Residence
Materials
- Cement Planked, Wood Siding, Cement Plank
- Foundation: Poured Concrete, Slab
- Roof: Composition
Condition
- Year built: 1963
- Major remodel year: 1963
Utilities & green energy
- Electric: Company: Puget Sound Energy
- Sewer: Septic Tank, Company: Septic
- Water: Individual Well, Private, Company: Private Well
Community & HOA
Community
- Security: Security System
- Subdivision: Hobart
Location
- Region: Maple Valley
Financial & listing details
- Price per square foot: $396/sqft
- Tax assessed value: $863,000
- Annual tax amount: $9,204
- Date on market: 10/27/2026
- Listing terms: Conventional,FHA
- Inclusions: Dishwasher(s), Double Oven, Dryer(s), Microwave(s), Refrigerator(s), Stove(s)/Range(s), Washer(s)
Estimated market value
$969,200
$911,000 - $1.04M
$3,389/mo
Price history
| Date | Event | Price |
|---|---|---|
| 5/20/2021 | Sold | $853,000+13.7%$316/sqft |
Source:  NWMLS as distributed by MLS GRID #1757707 Report a problem | ||
| 4/21/2021 | Pending sale | $750,000$278/sqft |
Source: NWMLS as distributed by MLS GRID #1757707 Report a problem | ||
| 4/14/2021 | Listed for sale | $750,000+53.1%$278/sqft |
Source: NWMLS as distributed by MLS GRID #1757707 Report a problem | ||
| 5/9/2017 | Sold | $490,000-6.7%$181/sqft |
Source: NWMLS as distributed by MLS GRID #1090098 Report a problem | ||
| 3/31/2017 | Pending sale | $525,000$194/sqft |
Source: Kent Branch #1090098 Report a problem | ||
| 3/21/2017 | Listed for sale | $525,000$194/sqft |
Source: Kent Branch #1090098 Report a problem | ||
Public tax history
| Year | Property taxes | Tax assessment |
|---|---|---|
| 2025 | $9,948 +8.1% | $863,000 +8% |
| 2024 | $9,204 -0.5% | $799,000 +1.4% |
| 2023 | $9,248 +4.4% | $788,000 -10.3% |
| 2022 | $8,860 +12% | $878,000 +35.5% |
| 2021 | $7,908 +6.9% | $648,000 +17.8% |
| 2020 | $7,396 +12.9% | $550,000 +4.6% |
| 2019 | $6,549 +9.4% | $526,000 +6.7% |
| 2018 | $5,984 -9.7% | $493,000 +9.6% |
| 2017 | $6,629 +5.1% | $450,000 -4.7% |
| 2016 | $6,308 | $472,000 +6.3% |
| 2015 | $6,308 | $444,000 +9.6% |
| 2014 | $6,308 | $405,000 +14.1% |
| 2013 | $6,308 | $355,000 +10.2% |
| 2012 | -- | $322,000 -8.8% |
| 2011 | -- | $353,000 +10% |
| 2010 | -- | $321,000 |
| 2009 | -- | $321,000 +4.9% |
| 2007 | -- | $306,000 +0.3% |
| 2006 | -- | $305,000 -2.6% |
| 2005 | -- | $313,000 +24.7% |
| 2001 | $3,557 +6.6% | $251,000 +7.7% |
| 2000 | $3,338 | $233,000 |
Find assessor info on the county website
Monthly payment
Est. payment
Payment breakdown
Explore the cost of this home by adjusting the details. Changes won't be saved.Climate risks
Neighborhood: 98038
Nearby schools
Schools provided by the listing agent
- Elementary: Tahoma Elementary
- Middle: Summit Trail Middle School
- High: Tahoma Snr High
Source: NWMLS as distributed by MLS GRID. This data may not be complete. We recommend contacting the local school district to confirm school assignments for this home.

Similar homes
- $999,9994 bd2 ba1.7k sqft22730 253rd Avenue SE, Maple Valley, WA 98038Active
 MLS ID #2597193, Tamara Paul. NWMLS as distributed by MLS GRID
- $1,165,0003 bd2 ba2.4k sqft20925 SE Renton-Maple Valley Road, Maple Valley, WA 98038Active
 MLS ID #2580263, Jonathan D. Bye. NWMLS as distributed by MLS GRID
- $1,225,0004 bd3 ba2.9k sqft19407 228th Avenue SE, Maple Valley, WA 98038Active
 MLS ID #2554034, Katie Criddle. NWMLS as distributed by MLS GRID
- $1,200,0003 bd3 ba2.8k sqft25806 SE 192nd Street, Maple Valley, WA 98038Active
 MLS ID #2587526, Kathleen Anne Voss. NWMLS as distributed by MLS GRID
