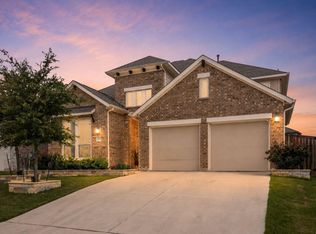
Welcome home to 1924 Granite Springs! The seller has made the home ready for you by replacing major systems/expenses: New HVAC (‘26) Water Heater (‘26) & Roof (‘22). The open concept home features wood floors throughout downstairs with soaring high ceilings, a floor-to-ceiling stone fireplace and windows that fill the space with natural light. The fist floor not only hosts the primary bedroom, but an additional bedroom with closet that makes a great flex space as an office, study, or even a music or sewing room! The expansive primary suite impresses with a bay-windows, two oversized walk-in closets, dual-vanities, a garden soaking tub, walk-in shower, & private toilet. The oversized island kitchen is a true entertaining centerpiece complimenting the rest of the kitchen with stainless steel appliances, gas cooktop, built-in double ovens, ample cabinet storage & a built-in “command center” desk nook ready to be transformed into a bar. Upstairs a huge game room or second living area awaits along with 3 generous bedrooms with walk-in closets & 2 full baths. The main-floor laundry room is in a dedicated room right off the oversized 2 car garage holding double water heaters. Outside there is a private, fenced backyard with a covered patio, hot tub, mature shade trees & a turf lawn for low maintenance —perfect for relaxing or entertaining. Zoned to Leander ISD & minutes from Ronald Reagan Blvd, the 183A toll, Metro Rail (5 miles away that takes you right into Austin), Lakewood Park, shopping, dining, & parks, with an easy commute to Austin & The Domain. Move-in ready comfort in an unbeatable location! Information is deemed reliable but not guaranteed. Buyer and Buyer's Agent are responsible for verifying all information, including but not limited to school zones/attendance boundaries, square footage, property taxes, lot size, and HOA rules or fees. School districts are subject to change and should be confirmed directly with the local school board.
Active
Price cut: $5K (8/26)
$519,999
1924 Granite Springs Rd, Leander, TX 78641
5beds
3,250sqft
Single Family Residence
Built in 2013
6,960 Square Feet Lot
$-- Zestimate®
$160/sqft
$55/mo HOA
What's special
Floor-to-ceiling stone fireplaceHot tubSoaring high ceilingsStainless steel appliancesWood floors throughout downstairsCovered patioTwo oversized walk-in closets
- 66 days
- 410
- 44
Zillow last checked:
Listing updated:
Listed by:
Danielle Fountain (214) 802-7992,
The One Realty (214) 802-7992,
Taylor Fountain (903) 570-2879,
The One Realty
Source: Unlock MLS,MLS#: 1133700
Facts & features
Interior
Bedrooms & bathrooms
- Bedrooms: 5
- Bathrooms: 4
- Full bathrooms: 4
- Main level bedrooms: 2
Primary bedroom
- Features: Two Primary Closets, Walk-In Closet(s)
- Level: Main
Primary bathroom
- Features: Granite Counters, Double Vanity, Soaking Tub, Separate Shower, Two Primary Closets, Walk-In Closet(s), Walk-in Shower
- Level: Main
Heating
- Central, Natural Gas
Cooling
- Central Air
Appliances
- Included: Built-In Oven(s), Dishwasher, Dryer, ENERGY STAR Qualified Appliances, Exhaust Fan, Gas Cooktop, Microwave, Oven, Double Oven, Stainless Steel Appliance(s), Washer
Features
- Breakfast Bar, Ceiling Fan(s), Granite Counters, Double Vanity, Entrance Foyer, In-Law Floorplan, Kitchen Island, Multiple Living Areas, Open Floorplan, Pantry, Primary Bedroom on Main, Recessed Lighting, Soaking Tub, Study/Home Office, Walk-In Closet(s), Wired for Sound
- Flooring: Carpet, Tile, Wood
- Windows: Bay Window(s), Blinds, Window Treatments
- Number of fireplaces: 1
- Fireplace features: Great Room
Interior area
- Total interior livable area: 3,250 sqft
Video & virtual tour
Property
Parking
- Total spaces: 2
- Parking features: Attached, Driveway, Garage
- Attached garage spaces: 2
Accessibility
- Accessibility features: None
Features
- Levels: Two
- Stories: 2
- Patio & porch: Covered, Rear Porch
- Exterior features: Garden, Gutters Partial, Private Yard
- Pool features: None
- Spa features: Above Ground, Hot Tub
- Fencing: Fenced, Privacy, Wood
- Has view: Yes
- View description: None
- Waterfront features: None
Lot
- Size: 6,960 Square Feet
- Features: Curbs, Interior Lot, Level, Sprinkler - Automatic, Sprinkler - Rain Sensor, Trees-Large (Over 40 Ft)
Details
- Additional structures: None
- Parcel number: 17W320601B00050005
- Special conditions: Standard
Construction
Type & style
- Home type: SingleFamily
- Property subtype: Single Family Residence
Materials
- Foundation: Slab
- Roof: Composition, Shingle
Condition
- Resale
- New construction: No
- Year built: 2013
Utilities & green energy
- Sewer: Public Sewer
- Water: Public
- Utilities for property: Electricity Available, Natural Gas Available
Community & HOA
Community
- Features: BBQ Pit/Grill, Clubhouse, Cluster Mailbox, Common Grounds, Curbs, Picnic Area, Playground, Pool, Sidewalks
- Subdivision: Cold Spgs Sec 01
HOA
- Has HOA: Yes
- Services included: Common Area Maintenance
- HOA fee: $55 monthly
- HOA name: Cold Springs HOA
Location
- Region: Leander
Financial & listing details
- Price per square foot: $160/sqft
- Tax assessed value: $581,094
- Annual tax amount: $11,580
- Date on market: 7/9/2026
- Listing terms: Cash,Conventional,FHA,VA Loan
- Electric utility on property: Yes
Estimated market value
Not available
Estimated sales range
Not available
Not available
Price history
| Date | Event | Price |
|---|---|---|
| 8/26/2026 | Price change | $519,999-1%$160/sqft |
Source:  Unlock MLS #1133700 Report a problem Unlock MLS #1133700 Report a problem | ||
| 7/9/2026 | Listed for sale | $525,000+32.7%$162/sqft |
Source: Unlock MLS #1133700 Report a problem | ||
| 6/4/2020 | Sold | -- |
Source: Agent Provided Report a problem | ||
| 4/26/2020 | Pending sale | $395,679$122/sqft |
Source: Tom Mayes Real Estate #8930805 Report a problem | ||
| 4/23/2020 | Listed for sale | $395,679$122/sqft |
Source: Tom Mayes Real Estate #8930805 Report a problem | ||
Public tax history
| Year | Property taxes | Tax assessment |
|---|---|---|
| 2025 | $10,183 +0.4% | $581,094 +3.4% |
| 2024 | $10,143 +11.6% | $561,759 +10% |
| 2023 | $9,089 -5.2% | $510,690 +10% |
| 2022 | $9,591 -0.6% | $464,264 +10% |
| 2021 | $9,653 +9.3% | $422,058 +16.6% |
| 2020 | $8,829 -4.4% | $361,899 -3.4% |
| 2019 | $9,239 +1.9% | $374,790 +4.9% |
| 2018 | $9,064 | $357,195 +1.2% |
| 2017 | $9,064 -4.1% | $352,998 -2.8% |
| 2016 | $9,451 +7.2% | $363,014 +3.5% |
| 2015 | $8,814 | $350,584 +10% |
| 2014 | $8,814 | $318,713 +1231.5% |
| 2012 | -- | $23,936 +4.9% |
| 2011 | -- | $22,814 -18.2% |
| 2010 | -- | $27,900 +22.6% |
| 2009 | -- | $22,750 |
Find assessor info on the county website
Monthly payment
Est. payment
Payment breakdown
Explore the cost of this home by adjusting the details. Changes won't be saved.Climate risks
Neighborhood: 78641
Nearby schools
Schools provided by the listing agent
- Elementary: Akin
- Middle: Knox Wiley
- High: Rouse
- District: Leander ISD
Source: Unlock MLS. This data may not be complete. We recommend contacting the local school district to confirm school assignments for this home.
- $491,1004 bd2 ba2.6k sqft1920 Granite Springs Rd, Leander, TX 78641Off Market
- $477,2004 bd3 ba3k sqft1928 Granite Springs Rd, Leander, TX 78641Off Market
- $524,3004 bd3 ba3k sqft1916 Granite Springs Rd, Leander, TX 78641Off Market
- $407,4004 bd2 ba1.9k sqft1932 Granite Springs Rd, Leander, TX 78641Off Market
Similar homes
- $484,9905 bd4 ba3.1k sqft1601 Bovina Dr, Leander, TX 78641Active

 MLS ID #7395086, Christopher Marti, Keller Williams City-View. Unlock MLS
 - $549,0004 bd4 ba2.9k sqft2610 Raindance, Leander, TX 78641Active
 MLS ID #5354899, Marriah Oshana, Pure Realty. Unlock MLS
 - $549,5004 bd3 ba2.7k sqft2816 Homecoming, Leander, TX 78641Active
 MLS ID #6606476, Katie Hanner, Thrive Realty. Unlock MLS
 - $500,0004 bd3 ba2.7k sqft2213 Santa Isabella Dr, Leander, TX 78641Active
 MLS ID #2685634, Brittany Ford, Compass RE Texas, LLC. Unlock MLS
 - $635,0004 bd4 ba3.3k sqft3012 Wedgescale Pass, Leander, TX 78641ActiveMLS ID #3526121, Shanan Shepherd, Thrive Realty. Unlock MLS
- $519,9005 bd3 ba3.1k sqft109 Choke Canyon Ln, Georgetown, TX 78628ActiveMLS ID #5033691, Holly Harwood, Compass RE Texas, LLC. Unlock MLS
- $415,0004 bd3 ba2.3k sqft1205 Yountville Dr, Leander, TX 78641ActiveMLS ID #5445449, Clay Byrne, Keller Williams Realty. Unlock MLS
- $449,0004 bd4 ba2.9k sqft1410 Tumbling River Dr, Leander, TX 78641ActiveMLS ID #8745712, Jeff Tucker, Compass RE Texas, LLC. Unlock MLS
- $445,0004 bd2 ba2.3k sqft228 Mandana St, Leander, TX 78641ActiveMLS ID #9524479, Joanna King, Berkshire Hathaway TX Realty. Unlock MLS
- $439,0004 bd3 ba2.5k sqft505 Buttermilk Ln, Leander, TX 78641ActiveMLS ID #9290150, jenn Bomann, HIRP Enterprises LLC. Unlock MLS
- $475,0004 bd3 ba2.3k sqft1100 Deer Rim Rd, Leander, TX 78641ActiveMLS ID #9197406, Crystal Hirst, Bramlett Partners. Unlock MLS
- $468,9004 bd3 ba2.4k sqft233 San Matteo St, Georgetown, TX 78628ActiveMLS ID #1962439, Lezlie Allen, T.J. Jones & Company. Unlock MLS
- $437,3104 bd4 ba2.6k sqft2233 Sauterne Dr, Leander, TX 78641ActiveMLS ID #2313181, Matthew Fraser, Fraser Realty. Unlock MLS
- $409,5003 bd2 ba2k sqft501 Buttermilk Ln, Leander, TX 78641ActiveMLS ID #5221750, Kathy Deeny, Copus Real Estate Group LLC. Unlock MLS
- $650,0004 bd3 ba3.2k sqft1928 Bold Sundown Dr, Leander, TX 78641ActiveMLS ID #3370490, Holly Loff, Mallach and Company. Unlock MLS
- $525,0003 bd2 ba2.3k sqft3869 Skyview Way, Round Rock, TX 78681ActiveMLS ID #7286072, Milena Roadhouse, Compass RE Texas, LLC. Unlock MLS
- $649,9005 bd4 ba3.8k sqft108 Redtail Ln, Leander, TX 78641ActiveMLS ID #3365802, Meghan Matta, The Groove Realty. Unlock MLS
- $499,9904 bd3 ba2.8k sqft101 Lee Trevino Cv, Round Rock, TX 78664ActiveMLS ID #7042187, Julie Burton, Willow Real Estate, LLC. Unlock MLS
- $580,0004 bd4 ba3k sqft1216 Willowbrook Dr, Cedar Park, TX 78613ActiveMLS ID #3199416, Dedy Tando, Austin 101 Realty, LLC. Unlock MLS
- $349,0003 bd2 ba1.7k sqft1504 William Bee Dr, Leander, TX 78641ActiveMLS ID #9331737, Robert Madeja, WSI Realty. Unlock MLS
