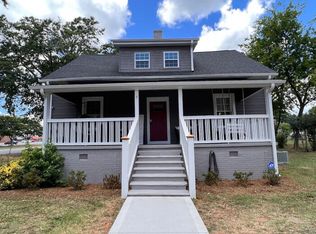
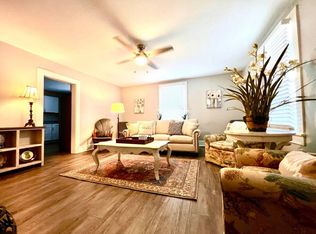
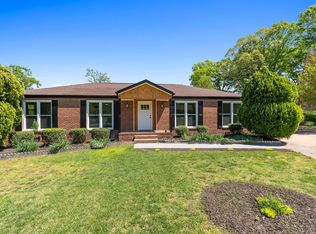
4 BR | 2 BA | ~2,240 SQFT | Built 1965 | Renovated 2022 This beautifully updated 4-bedroom, 3 bath brick ranch blends wonderful character with modern upgrades — all just minutes from downtown Greer. This home features an inviting open floor plan, stunning and light-filled kitchen with expansive island with seating, and a cozy gas log fireplace in the living room that creates the perfect gathering space. Originally built in 1965 and thoughtfully renovated in 2022, it delivers the charm you love with the updates you want. Recent improvements (August 2022) include: Brand new HVAC unit. Refinished hardwood floors. Newly installed LVP flooring. Stunning new tile showers, cabinetry and fixtures in the bathrooms. Fresh interior and exterior paint. Location is everything — and this home delivers. You’re just minutes from vibrant Greer Station, where you can enjoy local favorites like Blue Ridge Brewing Company, Cafe Mazzitelli, and Crate Restaurant & Wine Bar. Spend weekends strolling through Greer City Park and Veterans Park or browsing seasonal finds at the Greer Farmers Market. This move-in-ready home truly has it all — character, updates, and an unbeatable location. Schedule your private showing today and make it yours!
For sale
$424,900
1 12th St, Greer, SC 29651
4beds
2,240sqft
Est.:
Single Family Residence, Residential
Built in 1965
0.27 Acres Lot
$418,100 Zestimate®
$190/sqft
$-- HOA
What's special
Stunning and light-filled kitchenRefinished hardwood floorsNewly installed lvp flooringExpansive island with seatingInviting open floor plan
- 34 days |
- 606 |
- 32 |
Zillow last checked:
Listing updated:
Listed by:
Joshua Hoover-Dempsey 864-331-8586,
RE/MAX EXECUTIVE
Source: Greater Greenville AOR,MLS#: 1588852
Tour with a local agent
Facts & features
Interior
Bedrooms & bathrooms
- Bedrooms: 4
- Bathrooms: 3
- Full bathrooms: 3
- Main level bathrooms: 2
- Main level bedrooms: 4
Rooms
- Room types: Laundry
Primary bedroom
- Area: 156
- Dimensions: 13 x 12
Bedroom 2
- Area: 156
- Dimensions: 12 x 13
Bedroom 3
- Area: 156
- Dimensions: 13 x 12
Bedroom 4
- Area: 156
- Dimensions: 13 x 12
Primary bathroom
- Features: Double Sink, Full Bath, Multiple Closets
- Level: Main
Dining room
- Area: 144
- Dimensions: 12 x 12
Kitchen
- Area: 216
- Dimensions: 18 x 12
Living room
- Area: 69
- Dimensions: 3 x 23
Heating
- Forced Air, Natural Gas
Cooling
- Attic Fan, Central Air, Electric
Appliances
- Included: Dishwasher, Electric Oven, Gas Water Heater
- Laundry: Garage/Storage, Electric Dryer Hookup, Laundry Room
Features
- Ceiling Fan(s), Open Floorplan, Countertops – Quartz
- Flooring: Wood, Other
- Windows: Tilt Out Windows
- Basement: None
- Attic: Pull Down Stairs
- Number of fireplaces: 1
- Fireplace features: Gas Log
Interior area
- Total interior livable area: 2,240 sqft
Property
Parking
- Total spaces: 2
- Parking features: Attached, Garage Door Opener, Paved
- Attached garage spaces: 2
- Has uncovered spaces: Yes
Features
- Levels: One
- Stories: 1
Lot
- Size: 0.27 Acres
- Dimensions: 74 x 165 x 73 x 157
- Features: Corner Lot, 1/2 Acre or Less
Details
- Parcel number: 90401120.00
Construction
Type & style
- Home type: SingleFamily
- Architectural style: Ranch
- Property subtype: Single Family Residence, Residential
Materials
- Brick Veneer, Vinyl Siding
- Foundation: Crawl Space
- Roof: Composition
Condition
- Year built: 1965
Utilities & green energy
- Sewer: Public Sewer
- Water: Public
Community & HOA
Community
- Features: None
- Security: Smoke Detector(s)
- Subdivision: None
HOA
- Has HOA: No
- Services included: None
Location
- Region: Greer
Financial & listing details
- Price per square foot: $190/sqft
- Tax assessed value: $231,600
- Date on market: 4/20/2026
Estimated market value
$418,100
$397,000 - $439,000
$2,640/mo
Price history
| Date | Event | Price |
|---|---|---|
| 5/6/2026 | Listed for sale | $424,900+30.7%$190/sqft |
Source:  Greater Greenville AOR #1588852 Report a problem Greater Greenville AOR #1588852 Report a problem | ||
| 12/12/2022 | Sold | $325,000-1.5%$145/sqft |
Source:  SAR as distributed by MLS GRID #294684 Report a problem SAR as distributed by MLS GRID #294684 Report a problem | ||
| 11/12/2022 | Pending sale | $330,000$147/sqft |
Source: Greater Greenville AOR #1483785 Report a problem | ||
| 11/9/2022 | Price change | $330,000-2.2%$147/sqft |
Source: Greater Greenville AOR #1483785 Report a problem | ||
| 11/4/2022 | Price change | $337,500-0.7%$151/sqft |
Source: Greater Greenville AOR #1483785 Report a problem | ||
| 10/27/2022 | Price change | $339,900-0.8%$152/sqft |
Source: Greater Greenville AOR #1483785 Report a problem | ||
| 10/22/2022 | Price change | $342,500-0.7%$153/sqft |
Source: Greater Greenville AOR #1483785 Report a problem | ||
| 10/14/2022 | Price change | $345,000-1.1%$154/sqft |
Source: Greater Greenville AOR #1483785 Report a problem | ||
| 10/7/2022 | Listed for sale | $349,000+61.2%$156/sqft |
Source: Greater Greenville AOR #1483785 Report a problem | ||
| 3/22/2022 | Sold | $216,500+20.3%$97/sqft |
Source: Greater Greenville AOR #1465061 Report a problem | ||
| 2/28/2022 | Pending sale | $180,000$80/sqft |
Source: Greater Greenville AOR #1465061 Report a problem | ||
| 2/24/2022 | Listed for sale | $180,000+38.5%$80/sqft |
Source: Greater Greenville AOR #1465061 Report a problem | ||
| 11/8/2016 | Sold | $130,000+25%$58/sqft |
Source: Public Record Report a problem | ||
| 12/31/2003 | Sold | $104,000+17%$46/sqft |
Source: Public Record Report a problem | ||
| 7/6/2000 | Sold | $88,900$40/sqft |
Source: Public Record Report a problem | ||
Public tax history
| Year | Property taxes | Tax assessment |
|---|---|---|
| 2025 | -- | $13,896 |
| 2024 | $5,711 +3.9% | $13,896 |
| 2023 | $5,495 | $13,896 +135.8% |
| 2022 | -- | $5,892 |
| 2021 | -- | $5,892 |
| 2020 | -- | $5,892 |
| 2019 | -- | $5,892 |
| 2018 | $1,536 | $5,892 -24.5% |
| 2017 | $1,536 -49.7% | $7,800 +51.2% |
| 2016 | $3,054 +126.4% | $5,158 |
| 2015 | $1,349 +1.8% | $5,158 |
| 2014 | $1,326 | $5,158 +4.5% |
| 2013 | -- | $4,935 +26.5% |
| 2006 | $1,052 | $3,900 |
| 2005 | -- | $3,900 -33.3% |
| 2004 | $1,899 | $5,850 |
Find assessor info on the county website
Monthly payment
Est. payment$--/mo
Payment breakdown
Explore the cost of this home by adjusting the details. Changes won't be saved.
All calculations are estimates and provided by Zillow, Inc. for informational purposes only. Actual amounts may vary.
HOA fees may include property taxes on listings classified as Co-Ops. Contact the listing agent and/or owner for fee details.
Mortgage interest rates are dependent on a number of factors, including credit score, down payment, and repayment length. Interest rate data provided by Zillow Group Marketplace, Inc. as of 1/1/1970 from various mortgage lenders with which we have lead or other similar arrangements; the Estimated Payment is an average of those rates.
See how much you could borrow to make a competitive offer.
Climate risks
Neighborhood: 29651
Nearby schools
GreatSchools rating
- 7/10Chandler Creek Elementary SchoolGrades: PK-5Distance: 1.6 mi
- 4/10Greer Middle SchoolGrades: 6-8Distance: 3.5 mi
- 5/10Greer High SchoolGrades: 9-12Distance: 3.4 mi
Schools provided by the listing agent
- Elementary: Chandler Creek
- Middle: Greer
- High: Greer
Source: Greater Greenville AOR. This data may not be complete. We recommend contacting the local school district to confirm school assignments for this home.
A local agent can set up tours, give advice and negotiate with sellers.
A local lender can help you make sure your offer is ready when you are.
Nearby cities
Nearby zip codes
Other Greer Topics
