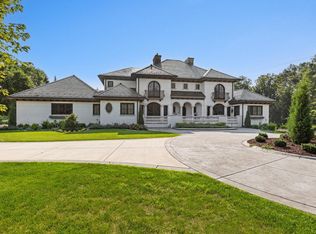
Nestled on 4.44 pristine acres in the prestigious Northridge Farms neighborhood of Wayzata, Minnesota, 1615 Northridge Drive offers an exceptional private estate spanning 7,608 square feet of thoughtfully designed living space. Recently refreshed with discerning updates, this distinguished residence masterfully blends timeless elegance with modern luxury-ideal for both effortless everyday living and impressive grand-scale entertaining. The main level features a dramatic great room with soaring cathedral-vaulted ceilings and a commanding floor-to-ceiling fieldstone fireplace. Anchored by a recently updated gourmet chef's kitchen, the space flows seamlessly into formal and informal dining areas, a sunlit three-season porch, and a luxurious primary suite with spa-inspired bath. A brand-new fully remodeled guest/nanny/mother-in-law suite provides complete independence with its own private entrance, kitchen, bathroom, and patio. Six of the eight bathrooms have been beautifully remodeled over the past decade, including a completely refreshed upstairs kids' bathroom. The walkout lower level offers additional gathering spaces with a family room featuring a fireplace, wet bar, sunroom, and two additional bedrooms. Outside, the property shines as a true resort-style retreat with breathtaking views over manicured grounds and a serene pond. Enjoy two brand-new Trex composite decks, a generous 40' x 20' in-ground swimming pool with a new liner installed in 2026, and fresh gutters throughout. Additional highlights include six heated garage stalls perfect for car collectors or hobbyists, plus access to the neighborhood's shared tennis and pickleball courts. Thoughtfully maintained with select windows replaced in the last ten years, this home combines privacy, prestige, and turnkey sophistication. Located in the highly acclaimed Orono School District and just minutes from downtown Wayzata, it represents a rare opportunity in one of the Twin Cities' most desirable enclaves.
Active
$1,950,000
1615 Northridge Dr, Wayzata, MN 55391
6beds
7,608sqft
Single Family Residence
Built in 1989
4.4 Acres Lot
$-- Zestimate®
$256/sqft
$-- HOA
What's special
Commanding floor-to-ceiling fieldstone fireplaceSunlit three-season porch
- --
- on Zillow |
- 3,124
- views |
- 193
- saves |
Zillow last checked:
Listed by:
Sarah Polovitz 612-743-6801,
Compass
Source: MRED as distributed by MLS GRID,MLS#: 12672998
Loading...
Facts & features
Interior
Bedrooms & bathrooms
- Bedrooms: 6
- Bathrooms: 8
- Full bathrooms: 6
- 1/2 bathrooms: 2
Rooms
- Room types: Bedroom 5, Bedroom 6
Primary bedroom
- Features: Bathroom (Full)
- Level: Main
- Area: 240 Square Feet
- Dimensions: 16X15
Bedroom 2
- Level: Main
- Area: 195 Square Feet
- Dimensions: 15X13
Bedroom 3
- Level: Main
- Area: 196 Square Feet
- Dimensions: 14X14
Bedroom 4
- Level: Main
- Area: 324 Square Feet
- Dimensions: 18X18
Bedroom 5
- Level: Lower
- Area: 195 Square Feet
- Dimensions: 15X13
Bedroom 6
- Level: Lower
- Area: 180 Square Feet
- Dimensions: 15X12
Dining room
- Level: Main
- Area: 210 Square Feet
- Dimensions: 15X14
Kitchen
- Level: Main
- Area: 315 Square Feet
- Dimensions: 21X15
Living room
- Level: Main
- Area: 504 Square Feet
- Dimensions: 24X21
Heating
- Natural Gas
Cooling
- Central Air
Features
- Basement: Finished,Walk-Out Access
Interior area
- Total structure area: 0
- Total interior livable area: 7,608 sqft
Property
Parking
- Total spaces: 6
- Parking features: Yes, Attached, Garage
- Attached garage spaces: 6
Accessibility
- Accessibility features: No Disability Access
Features
- Stories: 1
Lot
- Size: 4.4 Acres
Details
- Parcel number: 2411823430010
- Special conditions: None
Construction
Type & style
- Home type: SingleFamily
- Property subtype: Single Family Residence
Materials
- Brick, Stone, Wood Siding
Condition
- New construction: No
- Year built: 1989
Utilities & green energy
- Sewer: Septic Tank
- Water: Well
Community & HOA
HOA
- Services included: None
Location
- Region: Wayzata
Financial & listing details
- Price per square foot: $256/sqft
- Tax assessed value: $1,247,500
- Annual tax amount: $14,422
- Ownership: Fee Simple
Estimated market value
Not available
Estimated sales range
Not available
Not available
Price history
| Date | Event | Price |
|---|---|---|
| 6/15/2026 | Listed for sale | $1,950,000+74.9%$256/sqft |
Source:  NorthstarMLS as distributed by MLS GRID #7087275 Report a problem NorthstarMLS as distributed by MLS GRID #7087275 Report a problem | ||
| 12/27/2016 | Sold | $1,115,000-7.1%$147/sqft |
Source: NorthstarMLS as distributed by MLS GRID #4636594 Report a problem | ||
| 8/10/2016 | Price change | $1,200,000-4%$158/sqft |
Source: Edina Realty, Inc., a Berkshire Hathaway affiliate #4636594 Report a problem | ||
| 3/31/2016 | Price change | $1,250,000-3.8%$164/sqft |
Source: Edina Realty, Inc., a Berkshire Hathaway affiliate #4636594 Report a problem | ||
| 11/23/2015 | Price change | $1,299,500-3.7%$171/sqft |
Source: Edina Realty, Inc., a Berkshire Hathaway affiliate #4636594 Report a problem | ||
| 8/20/2015 | Listed for sale | $1,349,000-6.9%$177/sqft |
Source: Edina Realty, Inc., a Berkshire Hathaway affiliate #4636594 Report a problem | ||
| 11/6/2010 | Listing removed | $1,449,000$190/sqft |
Source: Keller Williams Premier Realty #3985733 Report a problem | ||
| 10/30/2010 | Listed for sale | $1,449,000+134.4%$190/sqft |
Source: Keller Williams Premier Realty #3985733 Report a problem | ||
| 7/29/2010 | Sold | $618,075$81/sqft |
Source: Public Record Report a problem | ||
Public tax history
| Year | Property taxes | Tax assessment |
|---|---|---|
| 2025 | $13,835 +12.7% | $1,247,500 +3% |
| 2024 | $12,278 +3.9% | $1,210,900 +7.7% |
| 2023 | $11,818 +9.9% | $1,124,000 +7.1% |
| 2022 | $10,753 +0.5% | $1,049,000 +19.5% |
| 2021 | $10,704 -15.4% | $878,000 +0.1% |
| 2020 | $12,651 +18.2% | $877,000 -10.6% |
| 2019 | $10,704 -15.4% | $981,000 -4.6% |
| 2018 | $12,651 -13.9% | $1,028,000 -24.9% |
| 2017 | $14,694 -22.6% | $1,369,000 +5.6% |
| 2016 | $18,985 +5.5% | $1,297,000 +10.7% |
| 2015 | $18,003 +11.4% | $1,172,000 +1.1% |
| 2014 | $16,159 +1% | $1,159,000 -0.5% |
| 2013 | $16,004 +11.2% | $1,165,000 +3.2% |
| 2012 | $14,388 -35.5% | $1,129,000 -30.2% |
| 2011 | $22,320 +8.1% | $1,617,000 -12% |
| 2010 | $20,643 -1% | $1,838,000 -2.8% |
| 2009 | $20,852 +34.1% | $1,891,000 +22.3% |
| 2006 | $15,551 +12.5% | $1,546,100 +15% |
| 2005 | $13,819 +7.1% | $1,344,500 +15% |
| 2004 | $12,906 +3.9% | $1,169,200 +12% |
| 2002 | $12,424 -39.9% | $1,044,000 |
| 2001 | $20,687 | -- |
Find assessor info on the county website
Monthly payment
Est. payment$--/mo
Payment breakdown
Explore the cost of this home by adjusting the details. Changes won't be saved.All calculations are estimates and provided by Zillow, Inc. for informational purposes only. Actual amounts may vary.
HOA fees may include property taxes on listings classified as Co-Ops. Contact the listing agent and/or owner for fee details.
Mortgage interest rates are dependent on a number of factors, including credit score, down payment, and repayment length. Interest rate data provided by Zillow Group Marketplace, Inc. as of 1/1/1970 from various mortgage lenders with which we have lead or other similar arrangements; the Estimated Payment is an average of those rates.
See how much you could borrow to make a competitive offer.
Climate risks
Neighborhood: 55391
Nearby schools
GreatSchools rating
- NASchumann Elementary SchoolGrades: PK-2Distance: 3.3 mi
- 9/10Orono Middle SchoolGrades: 6-8Distance: 3.2 mi
- 10/10Orono Senior High SchoolGrades: 9-12Distance: 3.3 mi
A local agent can set up tours, give advice and negotiate with sellers.



- Minnesota
- Hennepin County
- Medina
- 55391
- 1615 Northridge Dr
Nearby cities
Nearby zip codes
Other Medina Topics
