This 4-bedroom, 3-bathroom home in DRW features a comprehensive remodel completed five years ago. The interior includes textured walls, LED lighting, and varied flooring throughout, such as engineered wood, carpet, and tile. The kitchen is equipped with quartz countertops, a tile backsplash, painted cabinets, and an updated sink and fixtures. All three bathrooms include updated vanities, tile showers, and newer fixtures, with the primary bathroom featuring radiant heated tile floors. The home is also fitted with Energy Star-rated double pane windows. Outside, It sits on a fully fenced 3/4-acre lot that runs along the canal. The backyard includes a large deck, a pergola, and a propane firepit. Additional features include an oversized, finished garage with a workbench and storage, alongside dedicated RV parking.
Active
$695,000
19263 Indian Summer Rd, Bend, OR 97702
4beds
3baths
1,822sqft
Single Family Residence
Built in 1991
0.71 Acres Lot
$680,100 Zestimate®
$381/sqft
$-- HOA
What's special
Updated sink and fixturesPainted cabinetsLed lightingTextured wallsVaried flooring throughoutTile showersDedicated rv parking
- 32 days
- 1,325
- 133
Likely to sell faster than
Zillow last checked:
Listing updated:
Listed by:
MORE Realty, Inc. 541-255-3733
Source: Oregon Datashare,MLS#: 220229131
Facts & features
Interior
Bedrooms & bathrooms
- Bedrooms: 4
- Bathrooms: 3
Heating
- Baseboard, Electric, Wood
Cooling
- None
Appliances
- Included: Dishwasher, Dryer, Microwave, Oven, Range, Refrigerator, Washer, Water Heater
Features
- Smart Lock(s), Ceiling Fan(s), Enclosed Toilet(s), Open Floorplan, Pantry, Primary Downstairs, Shower/Tub Combo, Solid Surface Counters, Tile Shower, Vaulted Ceiling(s), Walk-In Closet(s)
- Flooring: Carpet, Tile, Vinyl
- Windows: Double Pane Windows, ENERGY STAR Qualified Windows, Skylight(s), Vinyl Frames
- Has fireplace: Yes
- Fireplace features: Living Room, Wood Burning
- Common walls with other units/homes: No Common Walls
Interior area
- Total structure area: 1,822
- Total interior livable area: 1,822 sqft
Property
Parking
- Total spaces: 2
- Parking features: Attached, Driveway, Garage Door Opener, Gravel, RV Access/Parking, Workshop in Garage, Other
- Attached garage spaces: 2
- Has uncovered spaces: Yes
Features
- Levels: Two
- Stories: 2
- Patio & porch: Deck
- Exterior features: Fire Pit
- Fencing: Fenced
- Has view: Yes
- View description: Territorial
Lot
- Size: 0.71 Acres
- Features: Landscaped, Rock Outcropping, Sprinkler Timer(s), Sprinklers In Front, Sprinklers In Rear
Details
- Additional structures: Greenhouse
- Parcel number: 117822
- Zoning description: RR10
- Special conditions: Standard
Construction
Type & style
- Home type: SingleFamily
- Architectural style: Contemporary
- Property subtype: Single Family Residence
Materials
- Frame
- Foundation: Stemwall
- Roof: Composition
Condition
- New construction: No
- Year built: 1991
Utilities & green energy
- Sewer: Septic Tank, Standard Leach Field
- Water: Private, Water Meter, Other
Community & HOA
Community
- Features: Short Term Rentals Allowed
- Security: Carbon Monoxide Detector(s), Smoke Detector(s)
- Subdivision: Deschutes RiverWoods
HOA
- Has HOA: No
Location
- Region: Bend
Financial & listing details
- Price per square foot: $381/sqft
- Tax assessed value: $677,910
- Annual tax amount: $3,922
- Date on market: 9/24/2026
- Listing terms: Cash,Conventional
- Road surface type: Gravel
Estimated market value
$680,100
$646,000 - $714,000
$3,376/mo
Price history
| Date | Event | Price |
|---|---|---|
| 9/24/2026 | Listed for sale | $695,000-7.3%$381/sqft |
Source:  Oregon Datashare #220229131 Report a problem | ||
| 12/6/2021 | Sold | $750,000+7.3%$412/sqft |
Source: Oregon Datashare #220135140 Report a problem | ||
| 11/26/2021 | Pending sale | $699,000$384/sqft |
Source: Oregon Datashare #220135140 Report a problem | ||
| 11/19/2021 | Listed for sale | $699,000+29.5%$384/sqft |
Source: Oregon Datashare #220135140 Report a problem | ||
| 5/21/2021 | Sold | $539,600+193.3%$296/sqft |
Source: Public Record Report a problem | ||
| 5/2/2011 | Sold | $184,000$101/sqft |
Source: Public Record Report a problem | ||
Public tax history
| Year | Property taxes | Tax assessment |
|---|---|---|
| 2025 | $3,923 +4.4% | $257,460 +3% |
| 2024 | $3,756 +6.1% | $249,970 +6.1% |
| 2023 | $3,539 +5.1% | $235,630 |
| 2022 | $3,367 +2.4% | $235,630 +6.1% |
| 2021 | $3,288 | $222,110 |
| 2020 | -- | $222,110 +6.1% |
| 2019 | $3,022 | $209,370 |
| 2018 | $3,022 +2.9% | $209,370 +3% |
| 2017 | $2,936 +7.9% | $203,280 +3% |
| 2016 | $2,721 | $197,360 |
Find assessor info on the county website
Monthly payment
Est. payment
Payment breakdown
Explore the cost of this home by adjusting the details. Changes won't be saved.Climate risks
Neighborhood: 97702
Nearby schools
Schools provided by the listing agent
- Elementary: Elk Meadow Elem
- Middle: Cascade Middle
- High: Caldera High
Source: Oregon Datashare. This data may not be complete. We recommend contacting the local school district to confirm school assignments for this home.

Similar homes
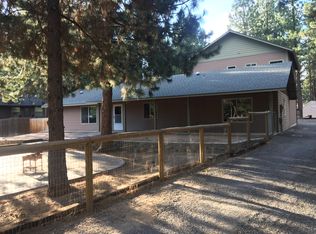
- $699,0004 bd2 ba1.6k sqft60343 Hiawatha Ln, Bend, OR 97702For Sale

 MLS ID #220229907, Gabriel Charles Williams, eXp Realty, LLC. Oregon Datashare
- $650,0004 bd3 ba1.8k sqft60586 Ridge Hts, Bend, OR 97702For Sale
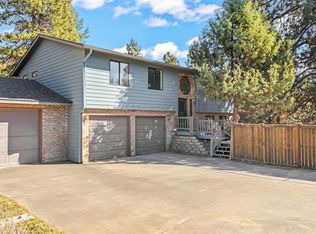 MLS ID #220230148, Janine M Ward, Keller Williams Realty Central Oregon. Oregon Datashare
- $639,0004 bd3 ba1.9k sqft19176 Indian Summer Rd, Bend, OR 97702For Sale
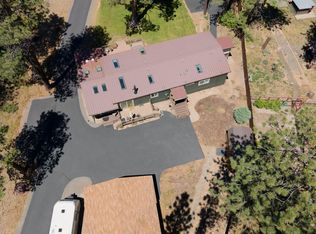 MLS ID #220223674, Lisa Jane McCarthy, RE/MAX Key Properties. Oregon Datashare
- $744,0003 bd2 ba2k sqft19078 Choctaw Rd, Bend, OR 97702For Sale
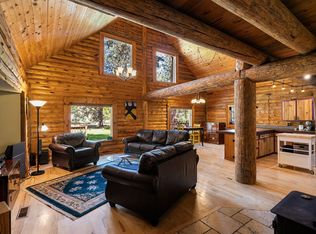 MLS ID #220222745, Kim Kahl, Windermere Realty Trust. Oregon Datashare
- $650,0002 bd2 ba1.4k sqft19466 Sunshine Way, Bend, OR 97702For SaleMLS ID #220230352, Jennifer Cornelius, Keller Williams Realty Central Oregon. Oregon Datashare
- $670,0003 bd2 ba1.9k sqft20466 Mainline Rd, Bend, OR 97702For SaleMLS ID #220229390, Michael Eric Morris, John L Scott Bend. Oregon Datashare
- $785,0007 bd3 ba2.6k sqft59976 Hopi Rd, Bend, OR 97702For SaleMLS ID #220228584, Michelle Lynn Mertins, Knipe Realty ERA Powered. Oregon Datashare
- $749,0003 bd2 ba1.4k sqft18984 Shoshone Rd, Bend, OR 97702For SaleMLS ID #220220684, William Johnson, William Johnson, Broker. Oregon Datashare
- $850,0003 bd2 ba2.1k sqft18793 Tuscarora Ln, Bend, OR 97702For SaleMLS ID #220230157, Fran Camille McCormick, Stellar Realty Northwest. Oregon Datashare
- $699,0004 bd3 ba1.8k sqft60814 Sawtooth Mountain Ln, Bend, OR 97702For SaleMLS ID #220227131, Jeffrey Donald Reed, Jeffrey Donald Reed. Oregon Datashare
- $599,0002 bd2 ba1.4k sqft19202 Cherokee Rd, Bend, OR 97702For SaleMLS ID #220228840, Jenna Karin Raanes, Cascade Hasson SIR. Oregon Datashare
- $749,0004 bd3 ba2.1k sqft19493 Buck Canyon Rd, Bend, OR 97702For SaleMLS ID #220225377, Korren V. Bower, Cascade Hasson SIR. Oregon Datashare
- $620,0003 bd2 ba1.4k sqft61266 Bighorn Ct, Bend, OR 97702For SaleMLS ID #220228707, Bill M. Pon, Coldwell Banker Commercial Realty. Oregon Datashare
- $679,0004 bd3 ba2.1k sqft19951 Cliffrose Dr, Bend, OR 97702For SaleMLS ID #220221379, Janine M Ward, Keller Williams Realty Central Oregon. Oregon Datashare
- $815,0003 bd2 ba1.9k sqft19241 Indian Summer Rd, Bend, OR 97702New ConstructionMLS ID #220229731, Zachariah J Nutter, eXp Realty, LLC. Oregon Datashare
- $745,0003 bd3 ba1.8k sqft19564 Sager Loop, Bend, OR 97702For SaleMLS ID #220229912, Amy Campbell, Sunriver Realty. Oregon Datashare
- $825,0002 bd2 ba1.1k sqft61531 Westridge Ave, Bend, OR 97702For SaleMLS ID #220230327, Gregory Powell, Keller Williams Realty Central Oregon. Oregon Datashare
- $649,0003 bd2 ba1.6k sqft20118 Crystal Mountain Ln, Bend, OR 97702For SaleMLS ID #220229807, Jenna Karin Raanes, Cascade Hasson SIR. Oregon Datashare
- $710,0003 bd2 ba1.8k sqft19995 Badger Rd, Bend, OR 97702For SaleMLS ID #220229407, Haley Ann Overton, Real Broker. Oregon Datashare
- $749,9004 bd3 ba2.3k sqft60349 Sage Stone Loop, Bend, OR 97702For SaleMLS ID #220229456, Stacey Lynn Robbins, HomeSmart Realty Group. Oregon Datashare
