5 +/- ACRES, 3/2 Split Bedroom Plan with privacy! If you’ve been searching for room to spread out in the beautiful North Georgia countryside, this property delivers. The main residence combines comfortable living with the kind of outdoor lifestyle that’s increasingly hard to find. Inside, you’ll find a spacious kitchen with abundant cabinetry, a large center island and an open flow into the dining and living areas. The vaulted family room with fireplace and built-ins creates an inviting gathering space, while the generously sized primary suite features a tray ceiling and private bath with soaking tub, separate tiled shower and ample vanity space. Additional living areas provide flexibility for an office, den or sitting room. An expansive covered rear porch creates an outdoor living and dining space overlooking the in-ground pool and surrounding countryside and mountain views. 1927 Tenga Gregory is what you have been waiting for! Set up your showing today!
Active
$399,000
1927 Tennga Gregory Rd, Crandall, GA 30711
3beds
1,929sqft
Single Family Residence, Residential
Built in 2007
5 Acres Lot
$397,400 Zestimate®
$207/sqft
$-- HOA
What's special
Overlooking the in-ground poolLarge center islandSeparate tiled showerAmple vanity spaceGenerously sized primary suiteInviting gathering spaceExpansive covered rear porch
- 4 days
- 648
- 96
Likely to sell faster than
Zillow last checked:
Listing updated:
Listed by:
LARHONDA JOHNSON,
Flipper McDaniel & Associates 770-773-6819
Source: FMLS GA,MLS#: 7865795
Facts & features
Interior
Bedrooms & bathrooms
- Bedrooms: 3
- Bathrooms: 3
- Full bathrooms: 2
- 1/2 bathrooms: 1
- Main level bathrooms: 2
- Main level bedrooms: 3
Rooms
- Room types: Dining Room, Laundry
Primary bedroom
- Features: Master on Main, Split Bedroom Plan
- Level: Master on Main, Split Bedroom Plan
Bedroom
- Features: Master on Main, Split Bedroom Plan
Primary bathroom
- Features: Separate Tub/Shower, Whirlpool Tub
Dining room
- Features: Separate Dining Room
Kitchen
- Features: Breakfast Room, Cabinets Stain, Kitchen Island, Solid Surface Counters, View to Family Room
Heating
- Central, Electric, Propane
Cooling
- Ceiling Fan(s), Central Air, Electric
Appliances
- Included: Dishwasher, Electric Range, Microwave
- Laundry: Laundry Room
Features
- Cathedral Ceiling(s), Entrance Foyer, Walk-In Closet(s)
- Flooring: Carpet, Hardwood
- Windows: Insulated Windows
- Basement: None
- Number of fireplaces: 1
- Fireplace features: Family Room, Gas Starter
- Common walls with other units/homes: No Common Walls
Interior area
- Total structure area: 1,929
- Total interior livable area: 1,929 sqft
Video & virtual tour
Property
Parking
- Total spaces: 2
- Parking features: Driveway, Garage
- Garage spaces: 2
- Has uncovered spaces: Yes
Accessibility
- Accessibility features: None
Features
- Levels: One
- Stories: 1
- Patio & porch: Covered, Front Porch, Patio, Rear Porch
- Exterior features: Private Yard, Rain Gutters
- Pool features: Above Ground
- Has spa: Yes
- Spa features: Bath, None
- Fencing: Fenced
- Has view: Yes
- View description: Mountain(s), Rural
- Waterfront features: None
- Body of water: None
Lot
- Size: 5 Acres
- Features: Back Yard, Cleared, Front Yard, Pasture
Details
- Additional structures: Barn(s), Second Residence
- Parcel number: 0057 009
- Other equipment: None
- Horse amenities: None
Construction
Type & style
- Home type: SingleFamily
- Architectural style: Ranch,Traditional
- Property subtype: Single Family Residence, Residential
Materials
- Vinyl Siding
- Foundation: Slab
- Roof: Composition
Condition
- Resale
- New construction: No
- Year built: 2007
Utilities & green energy
- Electric: 110 Volts, 220 Volts
- Sewer: Septic Tank
- Water: Public
- Utilities for property: Electricity Available, Other
Green energy
- Energy efficient items: None
- Energy generation: None
Community & HOA
Community
- Features: None
- Security: Smoke Detector(s)
- Subdivision: None
HOA
- Has HOA: No
Location
- Region: Crandall
Financial & listing details
- Price per square foot: $207/sqft
- Tax assessed value: $23,200
- Annual tax amount: $218
- Date on market: 11/8/2026
- Cumulative days on market: 96 days
- Electric utility on property: Yes
- Road surface type: Asphalt
Estimated market value
$397,400
$378,000 - $417,000
$2,200/mo
Price history
| Date | Event | Price |
|---|---|---|
| 11/8/2026 | Listed for sale | $399,000-45%$207/sqft |
Source:  FMLS GA #7865795 Report a problem | ||
| 11/8/2026 | Listing removed | $725,000$376/sqft |
Source: FMLS GA #7818416 Report a problem | ||
| 10/15/2026 | Price change | $725,000-3.3%$376/sqft |
Source: FMLS GA #7818416 Report a problem | ||
| 9/8/2026 | Price change | $749,900-6.3%$389/sqft |
Source: FMLS GA #7818416 Report a problem | ||
| 8/9/2026 | Listed for sale | $799,900+3232.9%$415/sqft |
Source: FMLS GA #7818416 Report a problem | ||
| 8/13/2007 | Sold | $24,000$12/sqft |
Source: Public Record Report a problem | ||
Public tax history
| Year | Property taxes | Tax assessment |
|---|---|---|
| 2025 | $218 -0.3% | $9,280 |
| 2024 | $218 +0.1% | $9,280 |
| 2023 | $218 +2.9% | $9,280 +5% |
| 2022 | $212 -2.5% | $8,840 |
| 2021 | $217 +4.8% | $8,840 +5.2% |
| 2020 | $207 | $8,400 |
| 2019 | $207 +45.8% | $8,400 +45.8% |
| 2018 | $142 | $5,760 |
| 2017 | $142 | $5,760 -33% |
| 2016 | -- | $8,600 |
| 2015 | -- | $8,600 |
| 2014 | -- | $8,600 |
Find assessor info on the county website
Monthly payment
Est. payment
Payment breakdown
Explore the cost of this home by adjusting the details. Changes won't be saved.Climate risks
Neighborhood: 30711
Nearby schools
Schools provided by the listing agent
- Elementary: Northwest
- Middle: Bagley
- High: North Murray
Source: FMLS GA. This data may not be complete. We recommend contacting the local school district to confirm school assignments for this home.
- $644,900-- bd2 ba1.9k sqft1927 Tennga Gregory Rd, Tennga, GA 30711Off Market
- $6,5002 bd2 ba1.2k sqft1925 Tennga Gregory Rd, Crandall, GA 30711Off Market
- $85,100-- bd2 ba2.2k sqft220 Coffey Church Rd, Crandall, GA 30711Off Market
- $69,200-- bd-- ba-- sqft212 Coffey Church Rd, Crandall, GA 30711Off Market
Similar homes
- $414,9003 bd2 ba2.1k sqft142 Orrie Moss Ct SE, Cleveland, TN 37323For Sale
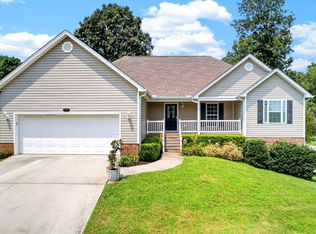
 MLS ID #3621612, Michael Murphy. RealTracs MLS as distributed by MLS GRID
- $429,9003 bd4 ba2.1k sqft4126 Zion Hill Rd, Ellijay, GA 30540For Sale
 MLS ID #435664, Kendall Wiseley, BHGRE Metro Brokers - Ellijay. NGBOR
- $350,0002 bd2 ba1.8k sqft188 Valley Rd, Chatsworth, GA 30705For Sale
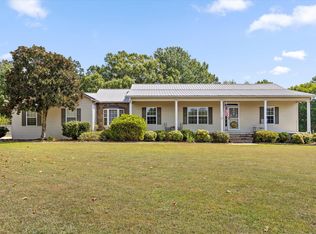 MLS ID #1543038, Grace Edrington. Greater Chattanooga Realtors
- $450,0003 bd3 ba2.5k sqft129 De Armond Ln NE, Cleveland, TN 37323For Sale
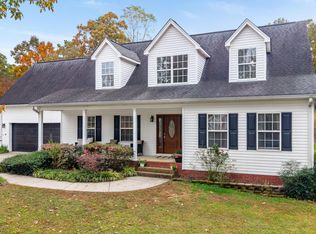 MLS ID #1545828, Leah Payne. Greater Chattanooga Realtors
- $579,9003 bd3 ba1.4k sqft1810 Kincaid Rd SE, Cleveland, TN 37323For SaleMLS ID #3267396, Aaron Hicks. RealTracs MLS as distributed by MLS GRID
- $400,0003 bd2 ba1.9k sqft220 Timber Top Xing SE, Cleveland, TN 37323For SaleMLS ID #3601523, Asher Black. RealTracs MLS as distributed by MLS GRID
- $350,0003 bd2 ba1.4k sqft135 Timberdale Trl SE, Cleveland, TN 37323For SaleMLS ID #3253490, Troy Goins. RealTracs MLS as distributed by MLS GRID
- $424,9003 bd2 ba1.8k sqft173 Cottonwood Bnd NW, Cleveland, TN 37312For SaleMLS ID #3630877, Chasity Witt. RealTracs MLS as distributed by MLS GRID
