Affordable New Construction! Open floor plan includes a vaulted ceiling w/a charming beam, design fireplace, quartz countertops, farmhouse sink, pantry, island & breakfast bar! Separate utility room across from the isolated master suite offering a W/I closet, dual sinks, luxury W/I shower, open shelving & a classy barn door. EASY maintenance LVP flooring & energy efficient w/foam insulation. Privacy fenced backyard w/a covered porch. Sod to be installed in front yard, backyard has seed. "Some marketing images may include virtual staging or AI-enhanced presentation and may not reflect the property's current condition. Buyers are encouraged to verify features in person." The virtual twilight and grass replacement are the only enhanced images. Agent related to Seller.
For sale
$264,777
1928 W Rathgeber Rd, Wichita Falls, TX 76310
3beds
1,503sqft
Single Family Residence
Built in 2026
8,145 Square Feet Lot
$-- Zestimate®
$176/sqft
$-- HOA
What's special
Design fireplaceEasy maintenance lvp flooringQuartz countertopsFarmhouse sinkPrivacy fenced backyardIsland and breakfast barSeparate utility room
- 8 hours
- 113
- 19
Zillow last checked:
Listing updated:
Listed by:
FALLON SNYDER,
Re/Max Elite Group
Source: WFAR,MLS#: 185099
Facts & features
Interior
Bedrooms & bathrooms
- Bedrooms: 3
- Bathrooms: 2
- Full bathrooms: 2
Rooms
- Room types: Isolated Bedroom
Kitchen
- Features: Pantry, Kitchen Island, Breakfast Bar
Living room
- Features: One
Heating
- Central Electric, Fireplace(s)
Appliances
- Included: Microwave, Dishwasher, Disposal, Vent-A-Hood, Free-Stand Range/Oven, Electric Cooktop, Electric Oven
- Laundry: Washer Hookup, Laundry Room
Features
- Vaulted Ceiling(s), Walk-In Closet(s), Breakfast Area
- Flooring: Tile
- Windows: Double Pane Windows
- Has fireplace: Yes
- Fireplace features: Living Room, Electric
Interior area
- Total structure area: 1,503
- Total interior livable area: 1,503 sqft
Property
Parking
- Total spaces: 2
- Parking features: Garage Door Opener, Attached Garage
- Attached garage spaces: 2
Features
- Levels: One
- Stories: 1
- Patio & porch: Patio, Covered Patio, Covered Porch(es)
- Exterior features: Rain Gutters
- Fencing: Other
Lot
- Size: 8,145 Square Feet
- Features: 0.5 Acres or Less
Construction
Type & style
- Home type: SingleFamily
- Property subtype: Single Family Residence
Condition
- Year built: 2026
Utilities & green energy
- Sewer: Public Sewer
- Water: Public
- Utilities for property: Electricity Connected
Community & HOA
Community
- Subdivision: Mettle Oak
Location
- Region: Wichita Falls
Financial & listing details
- Price per square foot: $176/sqft
- Date on market: 9/25/2026
- Electric utility on property: Yes
Estimated market value
Not available
Estimated sales range
Not available
Not available
Price history
| Date | Event | Price |
|---|---|---|
| 9/25/2026 | Listed for sale | $264,777$176/sqft |
Source:  WFAR #185099 Report a problem WFAR #185099 Report a problem | ||
Public tax history
Tax history is unavailable.
Monthly payment
Est. payment
Payment breakdown
Explore the cost of this home by adjusting the details. Changes won't be saved.Climate risks
Neighborhood: 76310
Nearby schools
Schools provided by the listing agent
- District: Wfisd
Source: WFAR. This data may not be complete. We recommend contacting the local school district to confirm school assignments for this home.
- $264,7773 bd2 ba1.5k sqft1926 W Rathgeber Rd, Wichita Falls, TX 76310Pending
- $432,700-- bd-- ba3k sqft1920 W Rathgeber Rd, Wichita Falls, TX 76310Off Market
- $22,216-- bd-- ba-- sqft5570 Professional Dr, Wichita Falls, TX 76302Off Market
- $--2 bd2 ba-- sqft5500 Professional Dr #F320A52C6, Wichita Falls, TX 76302Off Market
Similar homes
- $264,9004 bd2 ba1.6k sqft2 Evington Ct, Wichita Falls, TX 76302For Sale
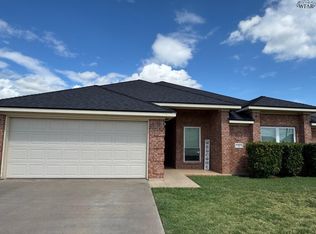
 MLS ID #184743, SUMMER DeWITT MILLS, Assent Real Estate Inc. WFAR
 - $210,0003 bd2 ba1.7k sqft4813 Neta Ln, Wichita Falls, TX 76302For Sale
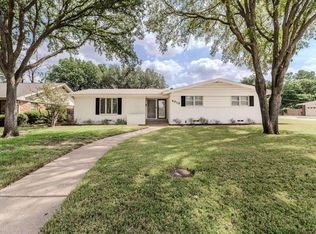 MLS ID #185083, TAYLOR REID, River's Edge Realty. WFAR
 - $--3 bd2 ba1.6k sqft3514 University Ave, Wichita Falls, TX 76308Auction
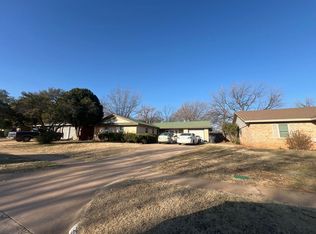 ServiceLink Auction
 - $299,9003 bd2 ba1.7k sqft5001 Cypress Ave, Wichita Falls, TX 76310For Sale
 MLS ID #185009, CARLA ROGERS, Hirschi Realtors. WFAR
 - $269,0003 bd2 ba2.1k sqft1717 Southwest Pkwy, Wichita Falls, TX 76302For SaleMLS ID #184368, KORI LATHAM, River's Edge Realty. WFAR
- $255,0003 bd2 ba1.7k sqft5203 Deer Creek Rd, Wichita Falls, TX 76302For SaleMLS ID #184339, BRANDY CONTRERAS, Mccown Real Estate, LLC. WFAR
- $234,9003 bd2 ba2k sqft5130 Inlet Dr, Wichita Falls, TX 76310For SaleMLS ID #184866, JODY BRANNON, Hirschi Realtors. WFAR
- $216,0003 bd2 ba1.5k sqft5213 Brookwood Dr, Wichita Falls, TX 76302For SaleMLS ID #184972, TAZ ELLETT, Bishop Realtor Group. WFAR
- $259,0002 bd1 ba1.6k sqft3509 Kessler Blvd, Wichita Falls, TX 76309For SaleMLS ID #184982, TERESA YORK, Soaring Realty. WFAR
- $245,0004 bd3 ba1.9k sqft4506 Melody Ln, Wichita Falls, TX 76302For SaleMLS ID #184790, DEBRA WEST, Re/Max Elite Group. WFAR
- $240,0003 bd2 ba1.9k sqft1400 Larchmont Pl, Wichita Falls, TX 76302For SaleMLS ID #184903, VANESSA STODDARD, Hirschi Realtors. WFAR
- $225,0003 bd2 ba1.3k sqft4641 Brookdale Dr, Wichita Falls, TX 76310For SaleMLS ID #184835, JAMIE RICE, Bishop Realtor Group. WFAR
- $199,9003 bd2 ba1.6k sqft4600 Belmount Dr, Wichita Falls, TX 76308AuctionMLS ID #185028, MAGGIE BRUMLEY, Bishop Realtor Group. WFAR
- $375,0003 bd2 ba1.9k sqft312 Schooner Dr, Wichita Falls, TX 76308For SaleMLS ID #185074, MIRANDA MCDOUGALL, Heritage Properties. WFAR
- $242,5004 bd2 ba1.7k sqft4665 Mistletoe Dr, Wichita Falls, TX 76310For SaleMLS ID #182968, COURTNEY GETCHELL, Paramount Real Estate Services. WFAR
- $254,9994 bd2 ba1.7k sqft4808 Reginald Dr, Wichita Falls, TX 76308For SaleMLS ID #184022, DAVE MURRAY, Murray And Co.. WFAR
