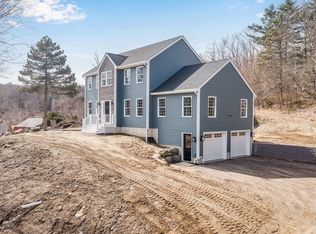
Elevated Living. Timeless Style. Brand-New Construction. Welcome to 193 Lower Hampden Road, where classic Colonial architecture meets the comfort, efficiency, and craftsmanship of brand-new construction. Set on an elevated lot with beautiful views, this 4-bedroom, 3-bathroom home offers approximately 2,265 square feet of thoughtfully designed living space. From the moment you arrive, classic design, quality materials, and modern finishes create warmth and understated luxury. Hardwood floors flow through the living spaces, complemented by granite countertops, modern kitchen appliances, and quality building materials throughout. The kitchen is both beautiful and functional, perfect for everyday meals and effortless entertaining. The primary suite is a private retreat, with a beautifully appointed bath featuring a tile walk-in shower that adds a spa-like touch. Built with efficiency in mind, the home features spray-foam insulation for a comfortable, well-insulated living environment and enhanced energy efficiency year-round. Step outside to the Trex deck, ideal for morning coffee, summer gatherings, or unwinding while taking in the views. A whole-house water softener and filtration system adds comfort and convenience, while the paved driveway and walkway provide a polished approach. Home Highlights: New construction Colonial, 4 bedrooms, 3 full bathrooms, Approx. 2,265 sq ft, Elevated lot with scenic views, Quality, high-end building materials, Hardwood floors & granite countertops, Modern kitchen appliances, Primary suite with tile walk-in shower, Spray-foam insulation & energy-efficient construction, Trex deck, Whole-house water softener & filtration, Paved driveway & walkway. This more than a new house. It's a place to gather with family, entertain friends, enjoy the views, and create memories for years to come. Experience 193 Lower Hampden Road and discover a home built with quality, comfort, and timeless style in mind.
For sale
Price cut: $25K (9/28)
$669,900
193 Lower Hampden Rd, Monson, MA 01057
4beds
2,265sqft
Single Family Residence
Built in 2025
1.38 Acres Lot
$-- Zestimate®
$296/sqft
$-- HOA
What's special
Hardwood floorsGranite countertopsEnhanced energy efficiency year-roundModern kitchen appliances
- 88 days
- 517
- 26
Zillow last checked:
Listing updated:
Listed by:
Carlos Dos Santos Jr. 413-531-1159,
Ideal Real Estate Services, Inc. 413-583-8882
Source: MLS PIN,MLS#: 73544714
Facts & features
Interior
Bedrooms & bathrooms
- Bedrooms: 4
- Bathrooms: 3
- Full bathrooms: 3
- Main level bathrooms: 1
- Main level bedrooms: 1
Primary bedroom
- Features: Bathroom - Full, Ceiling Fan(s), Walk-In Closet(s), Flooring - Wood, Recessed Lighting
- Level: Second
Bedroom 2
- Features: Ceiling Fan(s), Closet, Flooring - Wood, Recessed Lighting
- Level: Second
Bedroom 3
- Features: Ceiling Fan(s), Closet, Flooring - Wood, Recessed Lighting
- Level: Second
Bedroom 4
- Features: Ceiling Fan(s), Closet, Flooring - Wood, Recessed Lighting
- Level: Main,First
Primary bathroom
- Features: Yes
Bathroom 1
- Features: Bathroom - Full, Flooring - Stone/Ceramic Tile, Countertops - Stone/Granite/Solid
- Level: Main,First
Bathroom 2
- Features: Bathroom - Full, Flooring - Stone/Ceramic Tile, Countertops - Stone/Granite/Solid
- Level: Second
Bathroom 3
- Features: Bathroom - Full, Flooring - Stone/Ceramic Tile, Countertops - Stone/Granite/Solid
- Level: Second
Dining room
- Features: Flooring - Wood, Exterior Access, Open Floorplan, Recessed Lighting
- Level: Main,First
Kitchen
- Features: Flooring - Wood, Pantry, Countertops - Stone/Granite/Solid, Kitchen Island, Exterior Access, Open Floorplan, Recessed Lighting, Stainless Steel Appliances
- Level: Main,First
Living room
- Features: Ceiling Fan(s), Vaulted Ceiling(s), Flooring - Wood, Exterior Access, Open Floorplan, Recessed Lighting
- Level: Main,First
Heating
- Forced Air, Heat Pump, Electric, ENERGY STAR Qualified Equipment
Cooling
- High Seer Heat Pump (12+), ENERGY STAR Qualified Equipment
Appliances
- Included: Electric Water Heater, Water Heater, Water Treatment, ENERGY STAR Qualified Refrigerator, ENERGY STAR Qualified Dishwasher, Range
- Laundry: Flooring - Stone/Ceramic Tile, Stone/Granite/Solid Countertops, Cabinets - Upgraded, Electric Dryer Hookup, Washer Hookup, Second Floor
Features
- Flooring: Wood, Tile
- Doors: Insulated Doors
- Windows: Insulated Windows
- Basement: Full,Interior Entry,Garage Access,Concrete,Unfinished
- Number of fireplaces: 1
- Fireplace features: Living Room
Interior area
- Total structure area: 2,265
- Total interior livable area: 2,265 sqft
- Finished area above ground: 2,265
Video & virtual tour
Property
Parking
- Total spaces: 12
- Parking features: Attached, Garage Door Opener, Paved Drive, Off Street, Paved
- Attached garage spaces: 2
- Uncovered spaces: 10
Features
- Patio & porch: Deck - Wood
- Exterior features: Deck - Wood, Rain Gutters
- Frontage length: 177.00
Lot
- Size: 1.38 Acres
- Features: Sloped
Details
- Parcel number: M:0077 B:001B L:0000,5258527
- Zoning: Res
Construction
Type & style
- Home type: SingleFamily
- Architectural style: Colonial
- Property subtype: Single Family Residence
Materials
- Frame
- Foundation: Concrete Perimeter
- Roof: Shingle
Condition
- Year built: 2025
Utilities & green energy
- Electric: Circuit Breakers, 200+ Amp Service
- Sewer: Private Sewer
- Water: Private
- Utilities for property: for Electric Range, for Electric Dryer, Washer Hookup
Green energy
- Energy efficient items: Thermostat
Community & HOA
HOA
- Has HOA: No
Location
- Region: Monson
Financial & listing details
- Price per square foot: $296/sqft
- Tax assessed value: $73,300
- Annual tax amount: $1,048
- Date on market: 7/12/2026
- Road surface type: Paved
Estimated market value
Not available
Estimated sales range
Not available
Not available
Price history
| Date | Event | Price |
|---|---|---|
| 10/7/2026 | Listed for sale | $669,900$296/sqft |
Source: MLS PIN #73544714 Report a problem | ||
| 9/30/2026 | Pending sale | $669,900$296/sqft |
Source: MLS PIN #73544714 Report a problem | ||
| 9/28/2026 | Price change | $669,900-3.6%$296/sqft |
Source: MLS PIN #73544714 Report a problem | ||
| 9/9/2026 | Price change | $694,900-0.7%$307/sqft |
Source: MLS PIN #73544714 Report a problem | ||
| 8/3/2026 | Price change | $699,900-1.4%$309/sqft |
Source: MLS PIN #73544714 Report a problem | ||
| 7/22/2026 | Price change | $709,900-1.4%$313/sqft |
Source: MLS PIN #73544714 Report a problem | ||
| 7/5/2026 | Listed for sale | $719,900$318/sqft |
Source: MLS PIN #73544714 Report a problem | ||
Public tax history
| Year | Property taxes | Tax assessment |
|---|---|---|
| 2025 | $1,020 | $68,600 |
Find assessor info on the county website
Monthly payment
Est. payment
Payment breakdown
Explore the cost of this home by adjusting the details. Changes won't be saved.Climate risks
Neighborhood: 01057
Similar homes
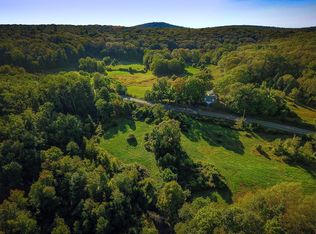
- $889,9003 bd3 ba2.9k sqft102 Lakeside Dr, Monson, MA 01057For Sale
 MLS ID #73569513, Heather Bennet, Keller Williams Realty. MLS PIN
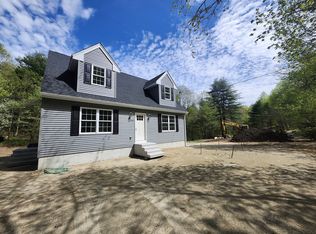
 - $365,0004 bd2 ba1.2k sqft96 Cote Rd, Monson, MA 01057For Sale
 MLS ID #73531136, Lino Carrasquillo, Naples Realty Group. MLS PIN
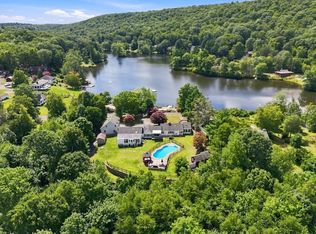
 - $465,0004 bd3 ba1.5k sqft1 Lakeshore Dr, Monson, MA 01057For Sale
 MLS ID #73552440, Steven C. Laplante, ERA M Connie Laplante Real Estate. MLS PIN
 - $699,9003 bd3 ba2.3k sqft2 Meeting House Ln, Wilbraham, MA 01095For Sale
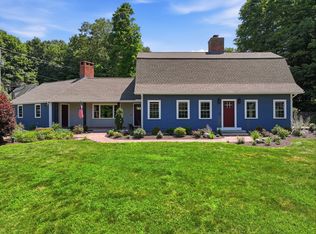 MLS ID #73550174, Kimberly Turnberg, Real Broker MA, LLC. MLS PIN
 - $599,0003 bd3 ba2.7k sqft71 Middle Road, East Windsor, CT 06016For Sale
 MLS ID #24209798, Theodore Branon, Better Homes and Gardens Real Estate Executive Real Estate. Smart MLS
