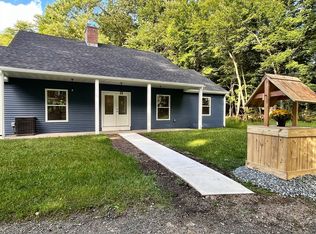
*BUYERS GOT COLD FEET* COME ON IN...and make this house your home!! Enter the front door into a bright welcoming dining room with gorgeous hardwood floors. The fireplace will create a warm and cozy atmosphere for all holiday dinner guests to enjoy. The stunning hardwoods continue to the massive living room where there's plenty of room for the whole family to gather. The cutest bonus room/office has many windows that allow for a picturesque view! The kitchen is sure to please with so much room to entertain. Off the kitchen is a laundry room which can double as a mudroom. Main bedroom and a full bathroom complete the first floor. Upstairs there is another full bathroom and two ample sized bedrooms. One bedroom has an immense walk in closet. This home does not lack closet space! Keep your car drive from all this rain in the 2 car garage. Nestled on over 2 acres, updated electrical and bathrooms, brand new septic, newer roof and siding....this is the one you will want to see!
Sold for $365,000
$365,000
939 Monson Rd, Wilbraham, MA 01095
3beds
1,665sqft
Single Family Residence
Built in 1946
2.05 Acres Lot
$424,700 Zestimate®
$219/sqft
$2,886 Estimated rent
Home value
$424,700
$403,000 - $446,000
$2,886/mo
Zestimate® history
Owner options
List your home for rent
$2,886/mo
Rent Zestimate®
Find your next renter with Zillow Rental Manager. Plus, with online applications, you can quickly screen prospective tenants – for free.
$2,886/mo
Rent Zestimate®
Refinance and save
$2,408/mo
Est. payment
Refinancing to a lower rate could help reduce your monthly payments and save thousands over the life of the loan.
$2,408/mo
Est. payment
Explore your selling options
Work with a Zillow partner agent
Leverage their expertise and Zillow's premium Showcase listings to get your home seen by more buyers.
Get startedList with your own agent
Get your home in front of millions of buyers by listing it on Zillow.
Learn how to do itSell it yourself
Take full control of how buyers see your home on Zillow by listing For Sale by Owner (FSBO).
List your homeWhat's special
Laundry roomGorgeous hardwood floorsNewer roofUpdated electrical
Zillow last checked:
Listing updated:
Listed by:
Slope To Shore Team 413-579-8326,
William Raveis Team 413 413-579-8326,
Heidi Pafumi 413-687-4339
Bought with:
Rebecca Manchester
Redfin Corp.
Source: MLS PIN,MLS#: 73178639
Facts & features
Interior
Bedrooms & bathrooms
- Bedrooms: 3
- Bathrooms: 2
- Full bathrooms: 2
Primary bedroom
- Features: Closet, Flooring - Hardwood
- Level: First
Bedroom 2
- Features: Walk-In Closet(s), Flooring - Hardwood
- Level: Second
Bedroom 3
- Features: Closet, Flooring - Hardwood
- Level: Second
Primary bathroom
- Features: No
Bathroom 1
- Features: Bathroom - Full, Bathroom - Tiled With Tub, Flooring - Vinyl
- Level: First
Bathroom 2
- Features: Bathroom - Full, Bathroom - Tiled With Tub, Flooring - Vinyl
- Level: Second
Dining room
- Features: Closet, Flooring - Hardwood, Exterior Access
- Level: First
Kitchen
- Features: Flooring - Hardwood, Flooring - Vinyl, Dining Area, Countertops - Stone/Granite/Solid
- Level: Main,First
Living room
- Features: Flooring - Hardwood
- Level: First
Heating
- Forced Air, Oil
Cooling
- None
Appliances
- Included: Range, Dishwasher, Microwave, Refrigerator
- Laundry: Flooring - Vinyl, Exterior Access, First Floor
Features
- Bonus Room
- Flooring: Vinyl, Hardwood, Flooring - Hardwood
- Basement: Partial,Crawl Space,Interior Entry,Sump Pump,Unfinished
- Number of fireplaces: 1
- Fireplace features: Dining Room
Interior area
- Total structure area: 1,665
- Total interior livable area: 1,665 sqft
Property
Parking
- Total spaces: 7
- Parking features: Detached, Garage Faces Side, Paved Drive, Off Street, Paved
- Garage spaces: 2
- Uncovered spaces: 5
Features
- Exterior features: Rain Gutters
Lot
- Size: 2.05 Acres
- Features: Wooded
Details
- Parcel number: M:7950 B:126 L:3368,4297775
- Zoning: R60
Construction
Type & style
- Home type: SingleFamily
- Architectural style: Cape
- Property subtype: Single Family Residence
Materials
- Foundation: Block
Condition
- Year built: 1946
Utilities & green energy
- Electric: 100 Amp Service
- Sewer: Private Sewer
- Water: Private
Community & HOA
HOA
- Has HOA: No
Location
- Region: Wilbraham
Financial & listing details
- Price per square foot: $219/sqft
- Tax assessed value: $230,300
- Annual tax amount: $4,307
- Date on market: 11/8/2025
- Exclusions: Shed Is Not Staying And Not Part Of The Sale.
Price history
| Date | Event | Price |
|---|---|---|
| 2/16/2024 | Sold | $365,000-2.5%$219/sqft |
Source: MLS PIN #73178639 Report a problem | ||
| 2/15/2024 | Pending sale | $374,413$225/sqft |
Source:  William Raveis Real Estate, Mortgage & Insurance #73178639 Report a problem William Raveis Real Estate, Mortgage & Insurance #73178639 Report a problem | ||
| 2/14/2024 | Contingent | $374,413$225/sqft |
Source: MLS PIN #73178639 Report a problem | ||
| 2/13/2024 | Listed for sale | $374,413$225/sqft |
Source: MLS PIN #73178639 Report a problem | ||
| 1/9/2024 | Pending sale | $374,413$225/sqft |
Source: William Raveis Real Estate, Mortgage & Insurance #73178639 Report a problem | ||
| 1/9/2024 | Contingent | $374,413$225/sqft |
Source: MLS PIN #73178639 Report a problem | ||
| 11/28/2023 | Price change | $374,413-1.3%$225/sqft |
Source: MLS PIN #73178639 Report a problem | ||
| 11/8/2023 | Listed for sale | $379,413$228/sqft |
Source: MLS PIN #73178639 Report a problem | ||
Public tax history
| Year | Property taxes | Tax assessment |
|---|---|---|
| 2025 | $6,331 +38.1% | $354,100 +42.8% |
| 2024 | $4,586 +6.5% | $247,900 +7.6% |
| 2023 | $4,307 -3.7% | $230,300 +5.5% |
| 2022 | $4,471 +7.2% | $218,200 +20.1% |
| 2021 | $4,172 +2.6% | $181,700 |
| 2020 | $4,066 +2.7% | $181,700 |
| 2019 | $3,961 +0.4% | $181,700 +4.3% |
| 2018 | $3,944 +2.9% | $174,200 |
| 2017 | $3,832 -2.4% | $174,200 -4.2% |
| 2016 | $3,927 +3.5% | $181,800 |
| 2015 | $3,796 +2.2% | $181,800 |
| 2014 | $3,716 +1.6% | $181,800 -2.3% |
| 2013 | $3,659 +2.4% | $186,100 -6% |
| 2012 | $3,574 +8.3% | $198,000 -0.1% |
| 2011 | $3,300 +2.9% | $198,100 |
| 2010 | $3,207 -2.5% | $198,100 -7.9% |
| 2009 | $3,290 +2.6% | $215,200 |
| 2008 | $3,206 +2.5% | $215,200 |
| 2007 | $3,129 +12.5% | $215,200 +18.2% |
| 2006 | $2,782 +5.9% | $182,100 +17.6% |
| 2005 | $2,627 +3.4% | $154,900 |
| 2004 | $2,540 +23% | $154,900 +37.1% |
| 2003 | $2,065 +4.8% | $113,000 |
| 2001 | $1,971 | $113,000 |
Find assessor info on the county website
Neighborhood: 01095
Nearby homes
- $529,0004 bd3 ba1.9k sqft287 Wilbraham Rd, Monson, MA 01057Sold
- $145,30024.29 Acres895 Monson Rd, Wilbraham, MA 01095Off Market

- $625,0003 bd2 ba2.3k sqft290 Wilbraham Rd, Monson, MA 01057Sold
- $279,7002 bd1 ba1.1k sqft286 Wilbraham Rd, Monson, MA 01057Off Market
- $441,0003 bd1 ba1.9k sqft282 Wilbraham Rd, Monson, MA 01057Off Market
- $342,8003 bd1 ba1.3k sqft283 Wilbraham Rd, Monson, MA 01057Off Market
- $163,6002 bd1 ba1k sqft280 Wilbraham Rd, Monson, MA 01057Off Market
- $478,5003 bd1 ba1.8k sqft20 Thayer Rd, Monson, MA 01057Off Market
Nearby schools
GreatSchools rating
- NAMile Tree Elementary SchoolGrades: PK-1Distance: 3 mi
- 7/10Wilbraham Middle SchoolGrades: 6-8Distance: 4.3 mi
- 7/10Minnechaug Regional High SchoolGrades: 9-12Distance: 3.3 mi


Get pre-qualified for a loan
At Zillow Home Loans, we can pre-qualify you in as little as 5 minutes with no impact to your credit score.An equal housing lender. NMLS #10287.
Sell for more on Zillow
Get a Zillow Showcase℠ listing at no additional cost and you could sell for .
$424,700
2% more
+$8,494
With Zillow Showcase(estimated)
$433,194
- Massachusetts
- Hampden County
- Wilbraham
- 01095
- 939 Monson Rd
Nearby cities
Nearby zip codes
Other Wilbraham Topics
