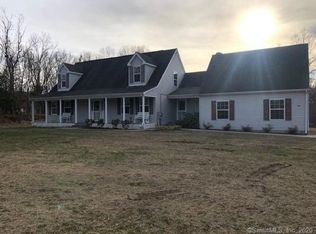
Welcome to this extraordinary contemporary masterpiece, where architectural elegance meets a semi secluded natural paradise. Perfectly situated on a private wooded lot complete with picket fence that lines driveway. This beautiful 5-bedroom, 4-bathroom home offers the ultimate retreat for modern living and sophisticated entertaining. Step inside to a dramatic, floor plan highlighted by soaring vaulted ceilings and an exquisite stone fireplace that anchors the main living space. Loads of natural light that seamlessly bring the outdoors in. The gourmet, beautifully updated kitchen is a chef's dream, featuring a massive built-in pantry, sleek countertops, and stainless steel appliances. Just above the main living area, a spectacular open loft provides a flexible space ideal for a home office, library, or studio. With five generously sized bedrooms and four completely remodeled bathrooms, there is no shortage of space or comfort. The luxurious primary suite serves as a private oasis within the home, complete with elegant soaking tub and peaceful views of the surrounding tree line. The massive, finished basement expands your living space exponentially. It boasts a massive rec room, offering the perfect setup for a home theater, game room, or private gym. Step outside into your large yard with a pool and large deck. Surrounded by nature and tranquility. A wonderful retreat that is close to major highway. Come see for yourself.
For sale
$929,900
Plainfield, CT 06374
5beds
8,008sqft
Single Family Residence
Built in 2000
5.39 Acres Lot
$-- Zestimate®
$116/sqft
$-- HOA
What's special
Exquisite stone fireplaceSoaring vaulted ceilingsElegant soaking tubMassive built-in pantrySleek countertopsSpectacular open loftMassive rec room
- 2 days
- 291
- 22
Zillow last checked:
Listing updated:
Listed by:
Stephanie Baker (401)368-7833,
Baker Realty Group 401-368-7833
Source: Smart MLS,MLS#: 24215278
Facts & features
Interior
Bedrooms & bathrooms
- Bedrooms: 5
- Bathrooms: 5
- Full bathrooms: 5
Rooms
- Room types: Exercise Room
Primary bedroom
- Level: Main
Bedroom
- Level: Main
Bedroom
- Level: Main
Bedroom
- Level: Upper
Bedroom
- Level: Upper
Bathroom
- Level: Main
Dining room
- Level: Main
Family room
- Level: Main
Living room
- Level: Main
Office
- Level: Main
Office
- Level: Main
Rec play room
- Level: Upper
Sun room
- Level: Main
Heating
- Baseboard, Bottle Gas
Cooling
- Central Air
Appliances
- Included: Gas Range, Microwave, Refrigerator, Dishwasher, Washer, Dryer, Water Heater
Features
- Basement: Full
- Attic: Access Via Hatch
- Number of fireplaces: 1
Interior area
- Total structure area: 8,008
- Total interior livable area: 8,008 sqft
- Finished area above ground: 5,292
- Finished area below ground: 2,716
Property
Parking
- Total spaces: 4
- Parking features: Attached, Driveway, Unpaved, Shared Driveway
- Attached garage spaces: 2
- Has uncovered spaces: Yes
Features
- Has private pool: Yes
- Pool features: Above Ground
Lot
- Size: 5.39 Acres
- Features: Secluded, Few Trees
Details
- Parcel number: 1699328
- Zoning: RA60
Construction
Type & style
- Home type: SingleFamily
- Architectural style: Contemporary
- Property subtype: Single Family Residence
Materials
- Vinyl Siding
- Foundation: Concrete Perimeter
- Roof: Shingle
Condition
- New construction: No
- Year built: 2000
Utilities & green energy
- Sewer: Septic Tank
- Water: Well
Community & HOA
Community
- Subdivision: Plainfield Village
HOA
- Has HOA: No
Location
- Region: Plainfield
Financial & listing details
- Price per square foot: $116/sqft
- Tax assessed value: $444,100
- Annual tax amount: $10,419
- Date on market: 10/19/2026
Estimated market value
Not available
Estimated sales range
Not available
Not available
Price history
| Date | Event | Price |
|---|---|---|
| 10/19/2026 | Listed for sale | $929,900+75.5%$116/sqft |
Source:  Smart MLS #24215278 Report a problem | ||
| 4/23/2025 | Sold | $530,000-3.6%$66/sqft |
Source: Public Record Report a problem | ||
| 11/1/2024 | Listing removed | $549,900$69/sqft |
Source:  William Raveis Real Estate, Mortgage & Insurance #24026244 Report a problem | ||
| 9/29/2024 | Price change | $549,900-3.5%$69/sqft |
Source: William Raveis Real Estate, Mortgage & Insurance #24026244 Report a problem | ||
| 8/7/2024 | Price change | $569,900-5%$71/sqft |
Source: Smart MLS #24026244 Report a problem | ||
| 7/28/2024 | Listed for sale | $599,900$75/sqft |
Source: William Raveis Real Estate, Mortgage & Insurance #24026244 Report a problem | ||
| 7/12/2024 | Pending sale | $599,900$75/sqft |
Source: William Raveis Real Estate, Mortgage & Insurance #24026244 Report a problem | ||
| 7/2/2024 | Price change | $599,900-3.2%$75/sqft |
Source: Smart MLS #24026244 Report a problem | ||
| 6/19/2024 | Listed for sale | $620,000+143.1%$77/sqft |
Source: Smart MLS #24026244 Report a problem | ||
| 6/13/2016 | Sold | $255,000-3.8%$32/sqft |
Source: Smart MLS #E10107252 Report a problem | ||
| 4/5/2016 | Price change | $265,000-5.3%$33/sqft |
Source: Sellstate Leading Edge Realty #E10107252 Report a problem | ||
| 3/8/2016 | Price change | $279,900-4.4%$35/sqft |
Source: Sellstate Leading Edge Realty #E10107252 Report a problem | ||
| 2/2/2016 | Listed for sale | $292,900-0.7%$37/sqft |
Source: Homepath Report a problem | ||
| 6/5/2003 | Sold | $295,000$37/sqft |
Source: Smart MLS #E129312 Report a problem | ||
Public tax history
| Year | Property taxes | Tax assessment |
|---|---|---|
| 2025 | $10,707 +3.7% | $444,100 +0.6% |
| 2024 | $10,329 +1.4% | $441,430 |
| 2023 | $10,182 -1.7% | $441,430 +32% |
| 2022 | $10,358 +21.2% | $334,340 +22.3% |
| 2021 | $8,548 -0.1% | $273,280 |
| 2020 | $8,554 | $273,280 |
| 2019 | $8,554 +1.3% | $273,280 |
| 2018 | $8,447 +4.6% | $273,280 +11% |
| 2017 | $8,076 +2.3% | $246,250 |
| 2016 | $7,892 +2.6% | $246,250 |
| 2015 | $7,692 | $246,250 |
| 2014 | $7,692 | $246,250 |
| 2013 | $7,692 +11% | $246,250 -15.2% |
| 2012 | $6,928 +4.2% | $290,220 |
| 2011 | $6,650 +13.5% | $290,220 |
| 2010 | $5,860 +1.3% | $290,220 |
| 2009 | $5,787 | $290,220 |
| 2008 | $5,787 -21.7% | $290,220 +22.3% |
| 2007 | $7,391 +5.1% | $237,270 |
| 2006 | $7,035 +5.2% | $237,270 |
| 2005 | $6,689 +4.7% | $237,270 |
| 2004 | $6,390 +21.9% | $237,270 +2.7% |
| 2003 | $5,244 | $231,030 |
Monthly payment
Est. payment
Payment breakdown
Explore the cost of this home by adjusting the details. Changes won't be saved.Climate risks
Neighborhood: 06374
Nearby schools
Schools provided by the listing agent
- Elementary: Shepard Hill
- High: Plainfield
Source: Smart MLS. This data may not be complete. We recommend contacting the local school district to confirm school assignments for this home.
Similar homes
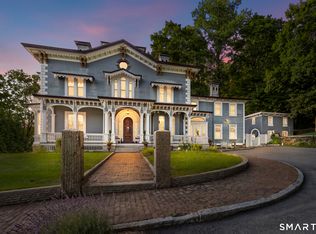
- $995,0006 bd5 ba5.8k sqft40 Main Street, Plainfield, CT 06374For Sale
 MLS ID #24194248, Cary A. Marcoux, RE/MAX Bell Park Realty. Smart MLS
- $729,0005 bd3 ba4k sqft26 Beecher Road, Brooklyn, CT 06234For Sale
 MLS ID #24204013, Mae Lyons, Stonehouse Real Estate Co., LLC. Smart MLS
- $599,9003 bd2 ba4.7k sqft4 Tarklin Hill Road, Voluntown, CT 06384For Sale
 MLS ID #24179271, Lai Metzger, Madison Realty New York. Smart MLS
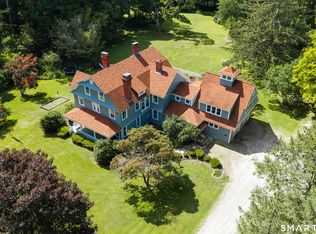
- $975,0006 bd5 ba4.6k sqft354 Pomfret Street, Pomfret, CT 06259For Sale
 MLS ID #24206911, Skyla Gagnon, RE/MAX Bell Park Realty. Smart MLS
- $775,0005 bd4 ba4.2k sqft272 Nicholas Rd, Coventry, RI 02827For Sale
 MLS ID #1410715, Luis Monroy, The Network. StateWide MLS RI
- $950,0004 bd5 ba4.2k sqft5 Weymouth Ln, Coventry, RI 02816For SaleMLS ID #1413618, Jean Marzilli, RI Real Estate Services. StateWide MLS RI
- $725,0004 bd3 ba4.7k sqft35 Job Dr, Richmond, RI 02892For SaleMLS ID #1425933, Stephen Antoni, Mott & Chace Sotheby's Intl.. StateWide MLS RI
- $749,9005 bd3 ba4.3k sqft40 Searles Road, Pomfret, CT 06259For SaleMLS ID #24202466, Parker Russell, Keller Williams Realty North Central. Smart MLS
- $799,9005 bd4 ba4.6k sqft129 West Town Street, Lebanon, CT 06249For SaleMLS ID #24198285, Carolyn Kress, Berkshire Hathaway NE Prop.. Smart MLS
- $839,0006 bd4 ba5.1k sqft45 Huntington Avenue, Norwich, CT 06360For SaleMLS ID #24185315, Brian Mason, eXp Realty. Smart MLS
- $749,0005 bd7 ba4.6k sqft12 Gulliver Circle, Norwich, CT 06360For SaleMLS ID #24205196, BJ Lee, William Raveis Real Estate. Smart MLS
- $699,0007 bd4 ba8k sqft65 S Main St, Jewett City, CT 06351New ConstructionMLS ID #1418298, Randy Russ, Russ Real Estate. StateWide MLS RI
- $625,0004 bd3 ba4.5k sqft89 John Perry Road, Eastford, CT 06242For SaleMLS ID #24210501, Kristen Kaskela, Berkshire Hathaway NE Prop.. Smart MLS
- $649,9004 bd3 ba4.1k sqft42 Pine Tree Ln, West Greenwich, RI 02817For SaleMLS ID #1425797, Evelyn Arias, BHHS Pinnacle Realty. StateWide MLS RI
- $1,250,0004 bd5 ba5.1k sqft44 Blood Road, Putnam, CT 06260For SaleMLS ID #24199467, Ashley Walker, Kazantzis Real Estate, LLC. Smart MLS
- $749,9007 bd4 ba4.2k sqft362 Thompson Road, Thompson, CT 06277For SaleMLS ID #24198629, Rachael L. Johnston, Johnston & Associates Real Estate, LLC. Smart MLS
- $1,299,0004 bd6 ba6.3k sqft1374 Route 171, Woodstock, CT 06282For SaleMLS ID #24177811, Kristen Kaskela, Berkshire Hathaway NE Prop.. Smart MLS
- $525,0005 bd4 ba6.2k sqft9 Chelsea Parade South, Norwich, CT 06360For SaleMLS ID #24195651, Bill Champagne, William Raveis Real Estate. Smart MLS
- $525,0007 bd4 ba6k sqft22 Main St, Scituate, RI 02831For SaleMLS ID #1415545, The Jarrod Lewis Group, J. Christopher Real Estate Grp. StateWide MLS RI
