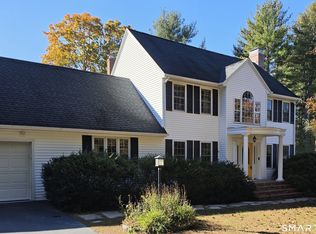
An Entertainer's Dream Near Allen Hill Tree Farm! Welcome to a home where space, versatility, and entertaining come together! Ideally located near the sought-after Allen Hill Tree Farm, this spacious home offers an inviting open floor plan, a beautiful cook's kitchen, and an abundance of living space designed for gathering and making memories. The main level features an expansive kitchen with generous workspace, breakfast bar, flowing seamlessly into the dining and living areas. 3 BR, 3.5 baths on the 1st floor. An open loft overlooking the dining area provides additional flexible space, perfect for a sitting area, home office, or creative retreat. The fully finished lower level offers incredible versatility, with the potential for an in-law setup featuring an extra full kitchen, full bathroom, and two bedrooms, along with a home theater and recreation area. Step outside and discover even more room to entertain! Expanded composite decks and a patio with a built-in fire pit create the perfect setting for outdoor gatherings, summer evenings, and relaxing with family and friends. The large, cleared, level lot offers plenty of room to enjoy the outdoors. With space galore, multiple entertaining areas, and flexible living options, this home offers an exceptional opportunity to enjoy comfortable living both inside and out. Very well maintained with 2026 roof!
For sale
$700,000
282 Allen Hill Road, Brooklyn, CT 06234
3beds
6,742sqft
Single Family Residence
Built in 2005
1.57 Acres Lot
$689,500 Zestimate®
$104/sqft
$-- HOA
What's special
Expanded composite decksBreakfast barFully finished lower levelInviting open floor planAbundance of living spaceSpacious homeRecreation area
- 3 days
- 687
- 68
Zillow last checked:
Listing updated:
Listed by:
Catherine Howard (860)234-2901,
Berkshire Hathaway NE Prop. 860-928-1995
Source: Smart MLS,MLS#: 24218385
Facts & features
Interior
Bedrooms & bathrooms
- Bedrooms: 3
- Bathrooms: 3
- Full bathrooms: 2
- 1/2 bathrooms: 1
Rooms
- Room types: Bonus Room, Laundry, Sitting Room
Primary bedroom
- Features: Full Bath, Stall Shower, Whirlpool Tub, Walk-In Closet(s), Wall/Wall Carpet
- Level: Main
- Area: 204 Square Feet
- Dimensions: 12 x 17
Bedroom
- Features: Wall/Wall Carpet
- Level: Main
- Area: 143 Square Feet
- Dimensions: 11 x 13
Bedroom
- Features: Wall/Wall Carpet
- Level: Main
- Area: 121 Square Feet
- Dimensions: 11 x 11
Dining room
- Features: High Ceilings, Vaulted Ceiling(s), Gas Log Fireplace, French Doors, Hardwood Floor
- Level: Main
- Area: 168 Square Feet
- Dimensions: 12 x 14
Living room
- Features: Ceiling Fan(s), Hardwood Floor
- Level: Main
- Area: 208 Square Feet
- Dimensions: 13 x 16
Heating
- Forced Air, Oil
Cooling
- Central Air
Appliances
- Included: Oven/Range, Microwave, Refrigerator, Dishwasher, Washer, Dryer, Water Heater
- Laundry: Main Level, Mud Room
Features
- Open Floorplan, Entrance Foyer, In-Law Floorplan, Smart Thermostat
- Basement: Full,Finished
- Attic: None
- Number of fireplaces: 1
Interior area
- Total structure area: 6,742
- Total interior livable area: 6,742 sqft
- Finished area above ground: 3,371
- Finished area below ground: 3,371
Property
Parking
- Total spaces: 6
- Parking features: Attached, Paved, Off Street, Garage Door Opener
- Attached garage spaces: 2
Features
- Patio & porch: Porch, Deck, Patio
- Exterior features: Stone Wall
Lot
- Size: 1.57 Acres
- Features: Dry, Level, Cleared
Details
- Additional structures: Shed(s)
- Parcel number: 2333648
- Zoning: RA
Construction
Type & style
- Home type: SingleFamily
- Architectural style: Cape Cod,Ranch
- Property subtype: Single Family Residence
Materials
- Vinyl Siding
- Foundation: Concrete Perimeter
- Roof: Asphalt
Condition
- New construction: No
- Year built: 2005
Utilities & green energy
- Sewer: Septic Tank
- Water: Well
- Utilities for property: Cable Available
Community & HOA
Community
- Features: Library
- Subdivision: Allen Hill
HOA
- Has HOA: No
Location
- Region: Brooklyn
Financial & listing details
- Price per square foot: $104/sqft
- Tax assessed value: $531,360
- Annual tax amount: $12,386
- Date on market: 11/1/2026
Estimated market value
$689,500
$655,000 - $724,000
$3,336/mo
Price history
| Date | Event | Price |
|---|---|---|
| 11/1/2026 | Listed for sale | $700,000+77.2%$104/sqft |
Source:  Smart MLS #24218385 Report a problem | ||
| 8/3/2006 | Sold | $395,000$59/sqft |
Source: Smart MLS #E156862 Report a problem | ||
Public tax history
| Year | Property taxes | Tax assessment |
|---|---|---|
| 2025 | $12,370 +31.3% | $531,360 +66.6% |
| 2024 | $9,420 +3.3% | $318,900 |
| 2023 | $9,121 +4.1% | $318,900 |
| 2022 | $8,763 +4% | $318,900 |
| 2021 | $8,425 +11% | $318,900 +21.5% |
| 2020 | $7,592 | $262,500 |
| 2019 | $7,592 +3% | $262,500 |
| 2018 | $7,374 +3.7% | $262,500 |
| 2017 | $7,111 +5.8% | $262,500 -8.5% |
| 2015 | $6,720 | $286,800 |
| 2014 | $6,720 +1% | $286,800 |
| 2013 | $6,651 | $286,800 |
| 2012 | $6,651 +3.6% | $286,800 |
| 2011 | $6,419 +0.4% | $286,800 |
| 2010 | $6,393 +15.1% | $286,800 +15.1% |
| 2009 | $5,554 | $249,180 0% |
| 2008 | $5,554 +0.8% | $249,190 |
| 2007 | $5,512 +80.2% | $249,190 +74.4% |
| 2006 | $3,059 | $142,900 |
Find assessor info on the county website
Monthly payment
Est. payment
Payment breakdown
Explore the cost of this home by adjusting the details. Changes won't be saved.Climate risks
Neighborhood: 06234
Nearby schools

Similar homes
- $670,0003 bd4 ba3.4k sqft93 Bunny Lane, Brooklyn, CT 06234For Sale
 MLS ID #24215311, Lynn T. Converse, RE/MAX Bell Park Realty. Smart MLS
- $699,9005 bd3 ba4k sqft26 Beecher Road, Brooklyn, CT 06234For Sale
 MLS ID #24204013, Mae Lyons, Stonehouse Real Estate Co., LLC. Smart MLS
- $749,9005 bd3 ba4.3k sqft40 Searles Road, Pomfret, CT 06259For Sale
 MLS ID #24202466, Parker Russell, Keller Williams Realty North Central. Smart MLS
- $735,0004 bd4 ba3.5k sqft48 May Brook, Woodstock, CT 06281For Sale
 MLS ID #24215553, Brooke Coughlin, Lamacchia Realty. Smart MLS
- $900,0005 bd5 ba8k sqft(Undisclosed Address), Plainfield, CT 06374For SaleMLS ID #24215278, Stephanie Baker, Baker Realty Group. Smart MLS
- $749,9004 bd3 ba3.6k sqft16 Main Street, Plainfield, CT 06374For SaleMLS ID #24197545, Anthony Chabot, Chabot & Associates Real Estate. Smart MLS
- $468,0004 bd3 ba4.1k sqft298 Main Street, Hampton, CT 06247For SaleMLS ID #24215683, Lindsey Niarhakos, RE/MAX One. Smart MLS
- $679,0004 bd3 ba3.8k sqft122 Child Hill Road, Woodstock, CT 06281For SaleMLS ID #24202453, Amy Archambault, Berkshire Hathaway NE Prop.. Smart MLS
- $599,9003 bd2 ba4.7k sqft4 Tarklin Hill Road, Voluntown, CT 06384For SaleMLS ID #24179271, Lai Metzger, Madison Realty New York. Smart MLS
- $625,0004 bd3 ba4.5k sqft89 John Perry Road, Eastford, CT 06242For SaleMLS ID #24210501, Kristen Kaskela, Berkshire Hathaway NE Prop.. Smart MLS
- $825,0003 bd4 ba3.7k sqft266 Heritage Road, Putnam, CT 06260For SaleMLS ID #24211465, Kara A. Mazzola, First Choice Realty. Smart MLS
- $995,0006 bd5 ba5.8k sqft40 Main Street, Plainfield, CT 06374For SaleMLS ID #24194248, Cary A. Marcoux, RE/MAX Bell Park Realty. Smart MLS
- $649,9003 bd3 ba4.3k sqft592 Ference Road, Ashford, CT 06278For SaleMLS ID #24163257, Gary B. Stevens, Ferrigno-Storrs, REALTORS LLC. Smart MLS
- $749,9005 bd4 ba4.6k sqft129 West Town Street, Lebanon, CT 06249For SaleMLS ID #24198285, Carolyn Kress, Berkshire Hathaway NE Prop.. Smart MLS
- $890,0003 bd3 ba3.8k sqft236 Deerfield Road, Pomfret, CT 06259For SaleMLS ID #24185445, Cindy K. Sherman, Berkshire Hathaway NE Prop.. Smart MLS
- $845,0005 bd4 ba3.6k sqft559 Victory Hwy, West Greenwich, RI 02817For Sale
 MLS ID #1422192, Jeremiah Blum, William Raveis Inspire. StateWide MLS RI
- $975,0006 bd5 ba4.6k sqft354 Pomfret Street, Pomfret, CT 06259For SaleMLS ID #24206911, Skyla Gagnon, RE/MAX Bell Park Realty. Smart MLS
- $425,0006 bd3 ba5.9k sqft1553 Glasgo Road, Griswold, CT 06351For SaleMLS ID #24197657, Jennifer A. Jones, Coldwell Banker Realty. Smart MLS
