Privacy, Nature and Convenience Converge. Welcome to 193 Waccabuc Road, a sun-drenched contemporary tucked way back off the road on over 9 secluded acres within Bretton Woods Estates, an exclusive five-home enclave offering exceptional privacy in a peaceful cul-de-sac setting. Just moments from local conveniences, this distinctive home features an open, spacious design with soaring ceilings, abundant windows and skylights, hardwood floors and two wood-burning fireplaces. The flexible layout offers 3 bedrooms and 3 full baths, plus a first-floor office adjacent to a full bath that can easily serve as a fourth bedroom, ideal for 1st floor living flexibility and guests. Balconies overlook a tranquil reflection pond and a wrap-around deck with built-in benches extend the living space outdoors. Two level grassy areas, one on each side of the house, provide inviting spaces for recreation and relaxation. Additional features include a Jacuzzi tub, sauna, basement storage, new generator, new water filtration system and new above-ground oil tank. A meandering driveway leads to ample parking and a 2-car garage. Ideally located just 1.5 miles from the Goldens Bridge Metro-North station, offering express train service to NYC, and convenient to I-684 and the Saw Mill River Parkway. Enjoy the award-winning Katonah-Lewisboro School District, with close proximity to Increase Miller Elementary and the John Jay Middle and High School campus, Fox Valley Park, local shopping and charming Katonah Village. An opportunity not to be missed!
Coming soon 10/15
$1,100,000
193 Waccabuc Road, Goldens Bridge, NY 10526
3beds
3,025sqft
Single Family Residence, Residential
Built in 1986
9.34 Acres Lot
$-- Zestimate®
$364/sqft
$-- HOA
What's special
- 14 hours
- 312
- 41
Zillow last checked:
Listing updated:
Listed by:
William Raveis-New York LLC 914-401-9111,
Wendy S. Loring 914-672-1356
Source: OneKey® MLS as distributed by MLS GRID,MLS#: 1060275
Facts & features
Interior
Bedrooms & bathrooms
- Bedrooms: 3
- Bathrooms: 3
- Full bathrooms: 3
Other
- Description: Entry Foyer, Living Room, Dining Room, Kitchen, Laundry/Mudroom, Family Room, Office, Full Bathroom
- Level: First
Other
- Description: Primary Bedroom w/Ensuite Bath, 2 Other Bedrooms, Hall Bath
- Level: Second
Other
- Description: Unfinished Basement
- Level: Lower
Heating
- Forced Air
Cooling
- Central Air
Appliances
- Included: Dishwasher, Dryer, Electric Cooktop, Electric Oven, Freezer, Microwave, Refrigerator, Washer, Oil Water Heater, Water Purifier Owned
- Laundry: In Kitchen, Laundry Room
Features
- First Floor Bedroom, First Floor Full Bath, Cathedral Ceiling(s), Ceiling Fan(s), Central Vacuum, Eat-in Kitchen, Entrance Foyer, Formal Dining, Granite Counters, High Speed Internet, His and Hers Closets, Kitchen Island, Open Floorplan, Open Kitchen, Recessed Lighting, Sauna, Storage, Walk-In Closet(s)
- Flooring: Ceramic Tile, Hardwood
- Windows: Skylight(s)
- Basement: Crawl Space,Storage Space,Unfinished
- Attic: Stairs,Storage,Unfinished
- Number of fireplaces: 2
- Fireplace features: Wood Burning
Interior area
- Total structure area: 3,025
- Total interior livable area: 3,025 sqft
Property
Parking
- Total spaces: 2
- Parking features: Driveway, Garage
- Garage spaces: 2
- Has uncovered spaces: Yes
Features
- Levels: Three Or More
- Patio & porch: Deck
- Exterior features: Balcony, Juliet Balcony, Mailbox, Rain Gutters
- Has view: Yes
- View description: Trees/Woods, Water
- Has water view: Yes
- Water view: Water
- Waterfront features: Pond
Lot
- Size: 9.34 Acres
- Features: Cul-De-Sac, Landscaped, Near Public Transit, Near School, Near Shops, Private
- Residential vegetation: Partially Wooded
Details
- Parcel number: 3000008000111370000160
- Special conditions: None
Construction
Type & style
- Home type: SingleFamily
- Architectural style: Contemporary
- Property subtype: Single Family Residence, Residential
Materials
- Wood Siding
- Foundation: Block
Condition
- Actual
- Year built: 1986
Utilities & green energy
- Sewer: Septic Tank
- Water: Well
- Utilities for property: Cable Connected, Electricity Connected, Phone Connected, Propane, Trash Collection Private, Underground Utilities
Community & HOA
Community
- Subdivision: Bretton Woods Estates
HOA
- Has HOA: No
Location
- Region: Goldens Bridge
Financial & listing details
- Price per square foot: $364/sqft
- Tax assessed value: $62,800
- Annual tax amount: $20,567
- Date on market: 10/15/2026
- Listing agreement: Exclusive Right To Sell
- Electric utility on property: Yes
Estimated market value
Not available
Estimated sales range
Not available
Not available
Price history
| Date | Event | Price |
|---|---|---|
| 9/27/1996 | Sold | $600,000$198/sqft |
Source: Public Record Report a problem | ||
Public tax history
| Year | Property taxes | Tax assessment |
|---|---|---|
| 2025 | -- | $62,800 |
| 2024 | -- | $62,800 -14.3% |
| 2023 | -- | $73,300 -19.8% |
| 2022 | -- | $91,400 |
| 2021 | -- | $91,400 |
| 2020 | -- | $91,400 |
| 2019 | -- | $91,400 |
| 2018 | -- | $91,400 |
| 2017 | -- | $91,400 |
| 2016 | -- | $91,400 |
| 2015 | -- | $91,400 |
Find assessor info on the county website
Monthly payment
Climate risks
Neighborhood: 10526
Nearby schools
Schools provided by the listing agent
- Elementary: Increase Miller Elementary School
- Middle: John Jay Middle School
- High: John Jay High School
Source: OneKey® MLS as distributed by MLS GRID. This data may not be complete. We recommend contacting the local school district to confirm school assignments for this home.
- $1,149,9004 bd-- ba-- sqft319 Waccabuc Rd, Goldens Bridge, NY 10526Off Market
- $1,263,7004 bd-- ba-- sqft1 Falcon Ridge Dr, Goldens Bridge, NY 10526Off Market
- $17,800-- bd-- ba-- sqft2 Falcon Ridge Dr, Goldens Bridge, NY 10526Off Market
- $2,166,8004 bd4 ba4.5k sqft3 Falcon Ridge Dr, Goldens Bridge, NY 10526Off Market
Similar homes
- $1,550,0004 bd3 ba2.9k sqft361 Rte 22, Goldens Bridge, NY 10526For Sale
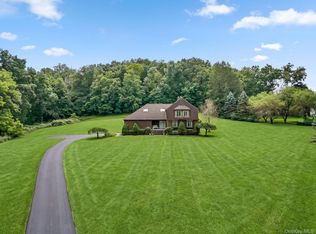
 MLS ID #1043728, Karina Guiteau, Listing by: William Raveis-New York LLC. OneKey® MLS as distributed by MLS GRID
 - $767,0002 bd3 ba2.2k sqft15 Guilford Circle, Goldens Bridge, NY 10526For Sale
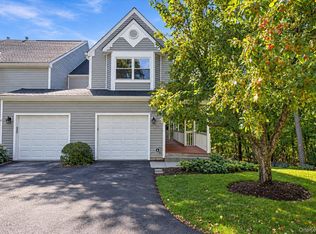 MLS ID #1056582, Sarah A. Ryan, Listing by: William Raveis-New York LLC. OneKey® MLS as distributed by MLS GRID
 - $1,190,0004 bd3 ba3.7k sqft176 Route 118, Yorktown Heights, NY 10598For Sale
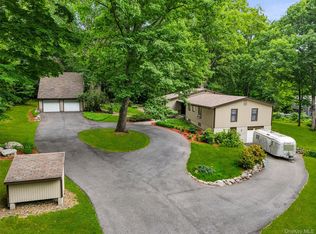 MLS ID #1000328, Ann C. Larkin, Listing by: BHHS River Towns Real Estate. OneKey® MLS as distributed by MLS GRID
 - $1,050,0004 bd4 ba3.4k sqft6 Bloomer Road, North Salem, NY 10560For Sale
 MLS ID #1034118, William T. Stuart, Listing by: Berkshire Hathaway HS NE Prop. OneKey® MLS as distributed by MLS GRID
 - $995,0003 bd4 ba2.5k sqft799 North Salem Road, Ridgefield, CT 06877For Sale
 MLS ID #24200800, Heather Lindgren, Coldwell Banker Realty. Smart MLS
 - $1,100,0004 bd3 ba3.8k sqft4 Sugar Hollow Court, Katonah, NY 10536For SaleMLS ID #1041093, Tracy Cunniff, Listing by: Houlihan Lawrence Inc.. OneKey® MLS as distributed by MLS GRID
- $749,0004 bd3 ba2.3k sqft275 Todd Road, Katonah, NY 10536For SaleMLS ID #1032563, Mark Boyland, Listing by: Keller Williams Realty Partner. OneKey® MLS as distributed by MLS GRID
- $997,0005 bd3 ba2.4k sqft15 Watergate Drive, Amawalk, NY 10501For SaleMLS ID #1058499, Irina S. Fiorella, Listing by: Coldwell Banker Realty. OneKey® MLS as distributed by MLS GRID
- $1,225,0004 bd4 ba3.5k sqft4 Wheeler Road, North Salem, NY 10560For SaleMLS ID #1007138, Hannah Yates, Listing by: Giner Real Estate Inc.. OneKey® MLS as distributed by MLS GRID
- $1,195,0004 bd3 ba3.4k sqft257 Old Sib Road, Ridgefield, CT 06877For SaleMLS ID #24211103, Karla Murtaugh, Compass Connecticut, LLC. Smart MLS
- $965,0004 bd3 ba2.4k sqft1 Sabbathday Hill Road, South Salem, NY 10590For SaleMLS ID #1026664, Karen S. Savir, Listing by: Coldwell Banker Realty. OneKey® MLS as distributed by MLS GRID
- $997,5004 bd3 ba4k sqft2308 Broad Street, Yorktown Heights, NY 10598For SaleMLS ID #1045358, Colleen Coxen, Listing by: Compass Greater NY, LLC. OneKey® MLS as distributed by MLS GRID
- $899,0004 bd3 ba2.9k sqft57 Wilner Road, Somers, NY 10589For SaleMLS ID #1056753, Hope Ross Mazzola, Listing by: Coldwell Banker Realty. OneKey® MLS as distributed by MLS GRID
- $1,150,0004 bd4 ba3.7k sqft2 Pine Tree Drive, Katonah, NY 10536For SaleMLS ID #1039657, Leah Bramson, Listing by: Keller Williams NY Realty. OneKey® MLS as distributed by MLS GRID
- $970,0004 bd5 ba3.4k sqft76 Eleanor Drive, Mahopac, NY 10541For SaleMLS ID #1050649, Camille T. Allen Mordaunt, Listing by: Houlihan Lawrence Inc.. OneKey® MLS as distributed by MLS GRID
- $970,0004 bd3 ba2.4k sqft2 Lalli Drive, Katonah, NY 10536For SaleMLS ID #979950, Deanna LaBarbara, Listing by: Coldwell Banker Realty. OneKey® MLS as distributed by MLS GRID
- $750,0004 bd2 ba2.1k sqft6 David Drive, North Salem, NY 10560For SaleMLS ID #1052440, Antonia Riordan, Listing by: Berkshire Hathaway HS NE Prop. OneKey® MLS as distributed by MLS GRID
- $1,199,0004 bd3 ba2.5k sqft5 Hampton Place, Katonah, NY 10536For SaleMLS ID #1033996, Rita Carrozza, Listing by: Houlihan Lawrence Inc.. OneKey® MLS as distributed by MLS GRID
