Situated on nearly four beautiful acres along highly desirable Todd Road, this 4-bedroom contemporary offers a wonderful combination of space, privacy and location. The main level features a welcoming foyer, vaulted-ceiling living room, formal dining room, eat-in kitchen with sliders to the deck, family room with wood-burning fireplace, laundry and powder room. Upstairs, the spacious primary bedroom offers an ensuite bath, with three additional bedrooms and a full hall bath. Recently refinished hardwood floors and fresh paint provide a clean starting point, while the home's contemporary layout and generous spaces offer plenty of opportunity to make it your own. The lower level provides additional storage along with access to the attached two-car garage.
Enjoy the privacy and natural setting of nearly four acres, with outdoor spaces including a deck and patio. All this on one of Katonah's most desirable roads, just minutes from the village, schools and Metro-North.
Coming soon 10/01
$749,000
275 Todd Road, Katonah, NY 10536
4beds
2,358sqft
Single Family Residence, Residential
Built in 1978
3.92 Acres Lot
$-- Zestimate®
$318/sqft
$-- HOA
What's special
- 10 hours
- 575
- 97
Zillow last checked:
Listing updated:
Listed by:
Keller Williams Realty Partner 914-234-4444,
Mark Boyland 914-234-4444
Source: OneKey® MLS as distributed by MLS GRID,MLS#: 1032563
Facts & features
Interior
Bedrooms & bathrooms
- Bedrooms: 4
- Bathrooms: 3
- Full bathrooms: 2
- 1/2 bathrooms: 1
Other
- Description: Foyer, Living room w/ vaulted ceiling, Dining room, Eat-in Kitchen w/ sliders to deck, Family Room w/ Fireplace, Half bath, Laundry
- Level: First
Other
- Description: Primary Bedroom with ensuite, Bedroom, Bedroom, Bedroom, Full hall bath
- Level: Second
Other
- Description: Storage, garage
- Level: Lower
Heating
- Baseboard, Oil
Cooling
- Central Air
Appliances
- Included: Dishwasher, Dryer, Oven, Range, Refrigerator, Washer
- Laundry: In Kitchen
Features
- Eat-in Kitchen, Entrance Foyer, Formal Dining, High Ceilings, Primary Bathroom, Storage
- Flooring: Tile, Wood
- Basement: Full,Storage Space
- Attic: Pull Stairs
- Number of fireplaces: 1
- Fireplace features: Wood Burning
Interior area
- Total structure area: 2,358
- Total interior livable area: 2,358 sqft
Property
Parking
- Total spaces: 2
- Parking features: Attached
- Garage spaces: 2
Features
- Levels: Three Or More
- Patio & porch: Deck, Patio
Lot
- Size: 3.92 Acres
- Features: Back Yard, Front Yard, Hilly, Landscaped, Near School, Wooded
Details
- Parcel number: 3000013000111520000099
- Special conditions: None
Construction
Type & style
- Home type: SingleFamily
- Architectural style: Contemporary
- Property subtype: Single Family Residence, Residential
Materials
- Frame
Condition
- Year built: 1978
Utilities & green energy
- Sewer: Septic Tank
- Water: Well
- Utilities for property: Electricity Connected, Phone Connected, Trash Collection Private
Community & HOA
HOA
- Has HOA: No
Location
- Region: Katonah
Financial & listing details
- Price per square foot: $318/sqft
- Tax assessed value: $71,200
- Annual tax amount: $22,948
- Date on market: 10/1/2026
- Listing agreement: Exclusive Right To Sell
- Electric utility on property: Yes
Estimated market value
Not available
Estimated sales range
Not available
Not available
Price history
Price history is unavailable.
Public tax history
| Year | Property taxes | Tax assessment |
|---|---|---|
| 2025 | -- | $71,200 |
| 2024 | -- | $71,200 |
| 2023 | -- | $71,200 |
| 2022 | -- | $71,200 |
| 2021 | -- | $71,200 |
| 2020 | -- | $71,200 |
| 2019 | -- | $71,200 |
| 2018 | -- | $71,200 |
| 2017 | -- | $71,200 |
| 2016 | -- | $71,200 |
| 2015 | -- | $71,200 |
Find assessor info on the county website
Monthly payment
Climate risks
Neighborhood: 10536
Nearby schools
Schools provided by the listing agent
- Elementary: Increase Miller Elementary School
- Middle: John Jay Middle School
- High: John Jay High School
Source: OneKey® MLS as distributed by MLS GRID. This data may not be complete. We recommend contacting the local school district to confirm school assignments for this home.
Similar homes
- $749,0003 bd2 ba1.8k sqft14 Lake Road, Katonah, NY 10536For Sale

 MLS ID #1048581, Luke Joachim, Listing by: Redfin Real Estate. OneKey® MLS as distributed by MLS GRID
 - $748,3334 bd3 ba2k sqft16 Sherwood Road, Ridgefield, CT 06877For Sale
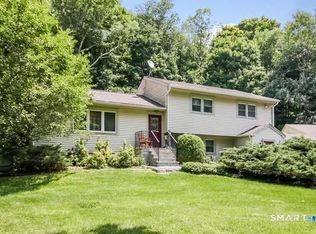
 MLS ID #24166477, Susan Hanson, William Raveis Real Estate. Smart MLS
 - $699,0003 bd3 ba2k sqft214 Starr Ridge Road, Brewster, NY 10509For Sale
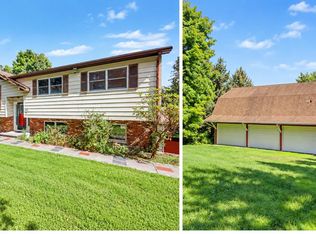 MLS ID #1053683, Jacqueline A. Calhoun, Listing by: Coldwell Banker Realty. OneKey® MLS as distributed by MLS GRID
 - $699,0004 bd3 ba1.4k sqft54 Deans Bridge Road, Somers, NY 10589For Sale
 MLS ID #1044881, Joanna Poritzky, Listing by: Compass Greater NY, LLC. OneKey® MLS as distributed by MLS GRID
 - $549,9004 bd2 ba2.2k sqft17 Woodland Drive, Brewster, NY 10509For SaleMLS ID #1032152, John J. Piazza, Listing by: RE/MAX Classic Realty. OneKey® MLS as distributed by MLS GRID
- $700,0003 bd3 ba2.3k sqft257 Smith Ridge Road, South Salem, NY 10590For SaleMLS ID #1051757, Spencer A. Matthews, Listing by: Houlihan Lawrence Inc.. OneKey® MLS as distributed by MLS GRID
- $970,0004 bd3 ba2.4k sqft2 Lalli Drive, Katonah, NY 10536For SaleMLS ID #979950, Deanna LaBarbara, Listing by: Coldwell Banker Realty. OneKey® MLS as distributed by MLS GRID
- $750,0004 bd3 ba2.7k sqft2A Hardscrabble Road, North Salem, NY 10560For SaleMLS ID #1048631, Nannette Fransen, Listing by: Houlihan Lawrence Inc.. OneKey® MLS as distributed by MLS GRID
- $970,0004 bd5 ba3.4k sqft76 Eleanor Drive, Mahopac, NY 10541For SaleMLS ID #1050649, Camille T. Allen Mordaunt, Listing by: Houlihan Lawrence Inc.. OneKey® MLS as distributed by MLS GRID
- $799,0002 bd3 ba2.4k sqft19 Annarock Drive, Somers, NY 10589For SaleMLS ID #1019494, Donna O'Connell, Listing by: Houlihan Lawrence Inc.. OneKey® MLS as distributed by MLS GRID
- $750,0003 bd3 ba2.1k sqft32 Lincoln Lane, Ridgefield, CT 06877For SaleMLS ID #24184684, Debi Orr, Keller Williams Realty. Smart MLS
- $950,0004 bd3 ba3k sqft32 Blue Ridge Road, Ridgefield, CT 06877For SaleMLS ID #24207962, Kyle Neumann, Houlihan Lawrence. Smart MLS
- $759,0003 bd3 ba1.6k sqft15 Cross River Road, Cross River, NY 10518For SaleMLS ID #1040228, Spencer A. Matthews, Listing by: Houlihan Lawrence Inc.. OneKey® MLS as distributed by MLS GRID
- $899,0003 bd3 ba2.5k sqft116 Stanwood Road, Bedford Corners, NY 10549For SaleMLS ID #1053304, Deena Bouchier, Listing by: Compass Greater NY, LLC. OneKey® MLS as distributed by MLS GRID
- $730,0004 bd2 ba1.9k sqft145 Wilton Road East, Ridgefield, CT 06877For SaleMLS ID #24179139, Gabrielle Gearhart, William Pitt Sotheby's Int'l. Smart MLS
- $685,0003 bd2 ba2.3k sqft31 Pines Bridge Road, Amawalk, NY 10501For SaleMLS ID #1039083, Lucille Ettere, Listing by: Houlihan Lawrence Inc.. OneKey® MLS as distributed by MLS GRID
- $825,0004 bd3 ba2.5k sqft23 Cliffside Lane, Bedford Corners, NY 10549For SaleMLS ID #1051821, Anthony F. Lando, Listing by: Julia B Fee Sothebys Int. Rlty. OneKey® MLS as distributed by MLS GRID
- $975,0004 bd3 ba2.4k sqft1 Sabbathday Hill Road, South Salem, NY 10590For SaleMLS ID #1026664, Karen S. Savir, Listing by: Coldwell Banker Realty. OneKey® MLS as distributed by MLS GRID
- $995,0004 bd4 ba2.2k sqft9 Cross Pond Road, South Salem, NY 10590For SaleMLS ID #1050837, Beth S. Silfen, Listing by: Compass Greater NY, LLC. OneKey® MLS as distributed by MLS GRID
