This expansive 4 bedroom, 2.5-bath ranch offers approximately 2,064 square feet of living space on a .34 acre lot The home features a huge living area, fireplace, 1.5 car garage and a large driveway with a turnaround pattern providing plenty of parking and easy access to the property.
The generous floor plan offers plenty of space and potential, while the property’s location provides convenient access to hospitals, shopping, schools, dining and area amenities.
The backyard adds even more versatility with a two story garden shed/workshop, offering excellent space for hobbies, projects, storage, or a home workshop. The unfinished basement has an additional workshop along with plenty of space for storage and future possibilities.
This property offers tremendous potential for a buyer ready to renovate and make it their own. Updates and improvements are needed, creating an opportunity to customize the home and add value. Located in the Williamsville School District, this spacious ranch is ready for its next chapter.
Active
$375,000
1930 Maple Rd, Buffalo, NY 14221
4beds
2,064sqft
Single Family Residence
Built in 1969
0.34 Acres Lot
$-- Zestimate®
$182/sqft
$-- HOA
What's special
- 23 days
- 2,282
- 114
Zillow last checked:
Listing updated:
Listed by:
HUNT Real Estate ERA 716-681-3900,
Neil Barrows 716-291-4651
Source: NYSAMLSs,MLS#: B1724607 Originating MLS: Buffalo
Facts & features
Interior
Bedrooms & bathrooms
- Bedrooms: 4
- Bathrooms: 3
- Full bathrooms: 2
- 1/2 bathrooms: 1
- Main level bathrooms: 3
- Main level bedrooms: 4
Bedroom 1
- Level: First
- Dimensions: 24.00 x 26.00
Bedroom 2
- Level: First
- Dimensions: 10.00 x 12.00
Bedroom 3
- Level: First
- Dimensions: 11.00 x 13.00
Bedroom 4
- Level: First
- Dimensions: 12.00 x 14.00
Den
- Level: First
Family room
- Level: First
- Dimensions: 26.00 x 30.00
Kitchen
- Level: First
- Dimensions: 16.00 x 14.00
Living room
- Level: First
Heating
- Gas, Forced Air
Appliances
- Included: Dryer, Exhaust Fan, Gas Oven, Gas Range, Gas Water Heater, Refrigerator, Range Hood, Washer
- Laundry: In Basement
Features
- Ceiling Fan(s), Cathedral Ceiling(s), Entrance Foyer, Eat-in Kitchen, Separate/Formal Living Room, Home Office, Partially Furnished, Storage, Bedroom on Main Level, Main Level Primary, Workshop
- Flooring: Carpet, Luxury Vinyl, Varies
- Windows: Skylight(s)
- Basement: Full
- Has fireplace: No
Interior area
- Total structure area: 2,064
- Total interior livable area: 2,064 sqft
Property
Parking
- Total spaces: 1
- Parking features: Attached, Garage, Driveway, Other
- Attached garage spaces: 1
Features
- Levels: One
- Stories: 1
- Patio & porch: Open, Patio, Porch
- Exterior features: Concrete Driveway, Pool, Patio
- Pool features: In Ground
Lot
- Size: 0.34 Acres
- Dimensions: 105 x 142
- Features: Near Public Transit, Rectangular, Rectangular Lot
Details
- Additional structures: Shed(s), Storage
- Parcel number: 1422890561900001024000
- Special conditions: Standard
Construction
Type & style
- Home type: SingleFamily
- Architectural style: Ranch
- Property subtype: Single Family Residence
Materials
- Block, Other, Concrete, Vinyl Siding
- Foundation: Poured
- Roof: Asphalt
Condition
- Resale,Fixer
- Year built: 1969
Utilities & green energy
- Sewer: Connected
- Water: Connected, Public
- Utilities for property: Cable Available, Electricity Connected, High Speed Internet Available, Sewer Connected, Water Connected
Community & HOA
Community
- Subdivision: Holland Land Company's Su
Location
- Region: Buffalo
Financial & listing details
- Price per square foot: $182/sqft
- Tax assessed value: $430,000
- Annual tax amount: $9,047
- Date on market: 10/23/2026
- Listing terms: Cash,Conventional,Rehab Financing
Estimated market value
Not available
Estimated sales range
Not available
Not available
Price history
| Date | Event | Price |
|---|---|---|
| 10/23/2026 | Listed for sale | $375,000$182/sqft |
Source:  NYSAMLSs #B1724607 Report a problem | ||
Public tax history
| Year | Property taxes | Tax assessment |
|---|---|---|
| 2018 | $5,296 | $206,000 |
| 2017 | $5,296 +103.5% | $206,000 +17.7% |
| 2016 | $2,603 | $175,000 |
Find assessor info on the county website
Monthly payment
Climate risks
Neighborhood: 14221
Nearby schools
Schools provided by the listing agent
- District: Williamsville
Source: NYSAMLSs. This data may not be complete. We recommend contacting the local school district to confirm school assignments for this home.

Similar homes
- $389,9003 bd2 ba1.7k sqft421 Bauman Rd, Williamsville, NY 14221For Sale

 MLS ID #B1723798, Joe Sorrentino Jr, Listing by: Keller Williams Realty WNY. NYSAMLSs
- $350,0004 bd3 ba2.1k sqft400 Ayer Rd, Williamsville, NY 14221For Sale
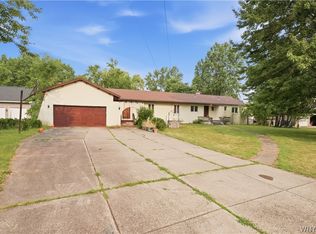 MLS ID #B1702168, Julliana Bonaccorso, Listing by: HUNT Real Estate ERA. NYSAMLSs
- $375,0004 bd2 ba2.1k sqft129 Ponderosa Dr, Buffalo, NY 14221For Sale
 MLS ID #B1714593, Deacon Tasker, Listing by: HUNT Real Estate ERA. NYSAMLSs
- $350,0003 bd2 ba1.6k sqft3 Patrice Ter, Williamsville, NY 14221For Sale
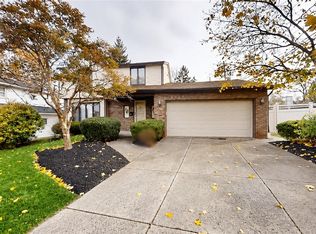 MLS ID #B1728595, Kelly A Poulos, Listing by: HUNT Real Estate ERA. NYSAMLSs
- $374,9004 bd3 ba2.4k sqft660 N Forest Rd, Buffalo, NY 14221For SaleMLS ID #B1706322, Walter Mysiak, Listing by: WNY Metro Roberts Realty. NYSAMLSs
- $324,9003 bd2 ba1.9k sqft4786 Sheridan Dr, Buffalo, NY 14221For SaleMLS ID #B1728651, Sean Brennan, Listing by: MJ Peterson Real Estate Inc.. NYSAMLSs
- $350,0003 bd3 ba1.3k sqft209 Thistle Lea, Williamsville, NY 14221For SaleMLS ID #B1726788, Elizabeth Bauch, Listing by: WNY Metro Roberts Realty. NYSAMLSs
- $445,0004 bd3 ba2.5k sqft53 Wiltshire Rd, Williamsville, NY 14221For SaleMLS ID #B1727193, Barbara A Bonhoff, Listing by: HUNT Real Estate ERA. NYSAMLSs
- $314,9004 bd2 ba1.3k sqft12 Sudbury Ln, Williamsville, NY 14221For SaleMLS ID #B1729038, Inci Ralph, Listing by: Realty ONE Group Empower. NYSAMLSs
- $399,0004 bd2 ba1.9k sqft97 Ava Ln, Williamsville, NY 14221For SaleMLS ID #B1714455, Jamie Gugino, Listing by: eXp Realty. NYSAMLSs
- $399,9003 bd2 ba1.5k sqft4620 W Overlook Dr, Williamsville, NY 14221For SaleMLS ID #B1720645, Joe Sorrentino Jr, Listing by: Keller Williams Realty WNY. NYSAMLSs
- $389,9004 bd2 ba1.7k sqft128 Fairways Blvd, Buffalo, NY 14221For SaleMLS ID #B1709823, Danielle Clements, Listing by: Howard Hanna WNY Inc.. NYSAMLSs
- $324,9004 bd2 ba1.4k sqft222 Evans St, Williamsville, NY 14221For SaleMLS ID #B1727846, Enas L Latif, Listing by: HUNT Real Estate ERA. NYSAMLSs
- $399,9003 bd1 ba1.7k sqft8372 Kimberly Rd, Williamsville, NY 14221For SaleMLS ID #B1726137, Melissa Ann Liberatore, Listing by: Keller Williams Realty Lancaster. NYSAMLSs
- $439,9004 bd3 ba2.1k sqft83 Brooklane Dr, Williamsville, NY 14221For SaleMLS ID #B1720071, Karen P Loffredo, Listing by: HUNT Real Estate ERA. NYSAMLSs
- $399,9002 bd3 ba1.5k sqft29 Abt St, Williamsville, NY 14221For SaleMLS ID #B1715740, Lisa Herc, Listing by: HUNT Real Estate ERA. NYSAMLSs
- $419,9003 bd3 ba1.7k sqft63 Rue Madeleine St, Buffalo, NY 14221For SaleMLS ID #B1721769, Huguette M Murphy, Listing by: Howard Hanna WNY Inc.. NYSAMLSs
- $383,6002 bd2 ba1.5k sqft5434 Village Station Cir, Williamsville, NY 14221For SaleMLS ID #B1728782, Jonathan Minerick, Listing by: Homecoin.com. NYSAMLSs
- $269,9003 bd1 ba1.3k sqft411 Harding Rd, Williamsville, NY 14221For SaleMLS ID #B1728605, Shirley Urtel, Listing by: Howard Hanna WNY Inc.. NYSAMLSs
- $319,9003 bd1 ba1.4k sqft154 Hirschfield Dr, Buffalo, NY 14221For SaleMLS ID #B1727939, Patricia DuFour, Listing by: Cornerstone Services Group Inc. NYSAMLSs
