421 Bauman is an extremely well maintained split level in the Williamsville School District! This home sits on a HUGE neighborhood lot that is over 230' deep and on nearly half an acre! There’s also
a massive deck with a gazebo perfect for an hot tub! Inside there's an open layout with huge living room, formal dining room and beautifully updated kitchen. Kitchen has solid wood cabinets with dove tailed drawers, and gorgeous natural stone - granite counters. The first floor also has a half bath and a large family room with real 3/4" thick Brazilian cherry hardwood floors and a wood burning fire place with a gas starter. Upstairs you'll see generous sized bedrooms including a large primary bedroom that is 12'x17' and connects to the main bath. **Other updates include an 2018 architectural roof, 2023 Central Air, and newer Andersen windows throughout the home!
Active
$389,900
421 Bauman Rd, Williamsville, NY 14221
3beds
1,776sqft
Single Family Residence
Built in 1977
0.49 Acres Lot
$384,700 Zestimate®
$220/sqft
$-- HOA
What's special
Generous sized bedroomsNearly half an acreOpen layoutFormal dining roomBeautifully updated kitchenLarge family room
- 27 days
- 2,782
- 175
Zillow last checked:
Listing updated:
Listed by:
Keller Williams Realty WNY 716-832-3300,
Joe Sorrentino Jr 716-207-2994,
Joe Sorrentino 716-998-5637,
Hometown Elite Realty
Source: NYSAMLSs,MLS#: B1723798 Originating MLS: Buffalo
Facts & features
Interior
Bedrooms & bathrooms
- Bedrooms: 3
- Bathrooms: 2
- Full bathrooms: 1
- 1/2 bathrooms: 1
- Main level bathrooms: 1
Bedroom 1
- Level: Second
- Dimensions: 17.00 x 12.00
Bedroom 2
- Level: Second
- Dimensions: 13.00 x 12.00
Bedroom 3
- Level: Second
- Dimensions: 11.00 x 10.00
Dining room
- Level: First
- Dimensions: 11.00 x 10.00
Family room
- Level: First
- Dimensions: 20.00 x 11.00
Kitchen
- Level: First
- Dimensions: 12.00 x 11.00
Living room
- Level: First
- Dimensions: 10.00 x 12.00
Heating
- Gas
Cooling
- Central Air
Appliances
- Included: Dishwasher, Electric Oven, Electric Range, Gas Water Heater, Microwave, Refrigerator
- Laundry: In Basement
Features
- Dining Area, Separate/Formal Dining Room, Eat-in Kitchen, Separate/Formal Living Room, Granite Counters, Living/Dining Room
- Flooring: Carpet, Ceramic Tile, Hardwood, Varies
- Basement: Full
- Has fireplace: No
Interior area
- Total structure area: 1,776
- Total interior livable area: 1,776 sqft
- Finished area below ground: 422
Property
Parking
- Total spaces: 2
- Parking features: Attached, Garage
- Attached garage spaces: 2
Features
- Levels: One
- Stories: 1
- Exterior features: Blacktop Driveway
Lot
- Size: 0.49 Acres
- Dimensions: 90 x 238
- Features: Rectangular, Rectangular Lot, Residential Lot
Details
- Parcel number: 1422890562000011003100
- Special conditions: Standard
Construction
Type & style
- Home type: SingleFamily
- Architectural style: Two Story,Split Level
- Property subtype: Single Family Residence
Materials
- Brick, Vinyl Siding
- Foundation: Poured
- Roof: Asphalt
Condition
- Resale
- Year built: 1977
Utilities & green energy
- Sewer: Connected
- Water: Connected, Public
- Utilities for property: Sewer Connected, Water Connected
Community & HOA
Location
- Region: Williamsville
Financial & listing details
- Price per square foot: $220/sqft
- Tax assessed value: $373,000
- Annual tax amount: $7,906
- Date on market: 10/20/2026
- Listing terms: Conventional,FHA,VA Loan
Estimated market value
$384,700
$365,000 - $404,000
$2,881/mo
Price history
| Date | Event | Price |
|---|---|---|
| 10/20/2026 | Listed for sale | $389,900$220/sqft |
Source:  NYSAMLSs #B1723798 Report a problem | ||
Public tax history
| Year | Property taxes | Tax assessment |
|---|---|---|
| 2025 | -- | $373,000 |
| 2024 | -- | $373,000 +68% |
| 2023 | -- | $222,000 |
| 2022 | -- | $222,000 |
| 2021 | -- | $222,000 |
| 2020 | -- | $222,000 |
| 2019 | -- | $222,000 |
| 2018 | -- | $222,000 |
| 2017 | $4,644 +94.8% | $222,000 +23.8% |
| 2016 | $2,384 | $179,300 |
| 2015 | -- | $179,300 |
| 2014 | -- | $179,300 |
| 2013 | -- | $179,300 |
| 2012 | -- | $179,300 |
| 2011 | -- | $179,300 |
| 2010 | -- | $179,300 |
| 2009 | -- | $179,300 +18% |
| 2008 | -- | $152,000 |
| 2007 | -- | $152,000 |
| 2006 | -- | $152,000 +10.9% |
| 2005 | -- | $137,000 |
| 2004 | -- | $137,000 +9.6% |
| 2003 | -- | $125,000 |
| 2002 | -- | $125,000 |
| 2001 | -- | $125,000 |
| 2000 | -- | $125,000 |
Find assessor info on the county website
Monthly payment
Climate risks
Neighborhood: 14221
Nearby schools
Schools provided by the listing agent
- Elementary: Country Parkway Elementary
- Middle: Transit Middle
- High: Williamsville East High
- District: Williamsville
Source: NYSAMLSs. This data may not be complete. We recommend contacting the local school district to confirm school assignments for this home.

Similar homes
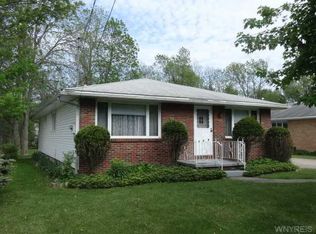
- $350,0004 bd3 ba2.1k sqft400 Ayer Rd, Williamsville, NY 14221For Sale
 MLS ID #B1702168, Julliana Bonaccorso, Listing by: HUNT Real Estate ERA. NYSAMLSs
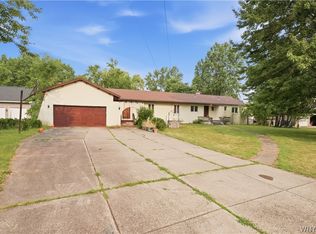
- $350,0003 bd3 ba1.3k sqft209 Thistle Lea, Williamsville, NY 14221For Sale
 MLS ID #B1726788, Elizabeth Bauch, Listing by: WNY Metro Roberts Realty. NYSAMLSs
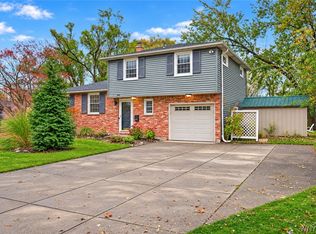
- $389,9004 bd2 ba1.7k sqft128 Fairways Blvd, Buffalo, NY 14221For Sale
 MLS ID #B1709823, Danielle Clements, Listing by: Howard Hanna WNY Inc.. NYSAMLSs
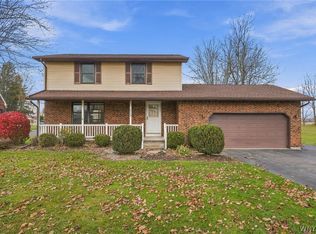
- $409,0003 bd2 ba1.5k sqft8064 Stahley Rd, East Amherst, NY 14051For Sale
 MLS ID #B1725148, Lori A Adams, Listing by: eXp Realty. NYSAMLSs
- $399,0003 bd2 ba1.7k sqft10 Eagles Trce, Williamsville, NY 14221For SaleMLS ID #B1727877, Enas L Latif, Listing by: HUNT Real Estate ERA. NYSAMLSs
- $400,0003 bd2 ba1.5k sqft8375 County Rd, East Amherst, NY 14051For SaleMLS ID #B1727628, Donald Zappia, Listing by: eXp Realty. NYSAMLSs
- $324,9004 bd2 ba1.4k sqft222 Evans St, Williamsville, NY 14221For SaleMLS ID #B1727846, Enas L Latif, Listing by: HUNT Real Estate ERA. NYSAMLSs
- $389,9003 bd3 ba1.8k sqft61 Eveningwood Ln, East Amherst, NY 14051For SaleMLS ID #B1719802, James Wangelin, Listing by: eXp Realty. NYSAMLSs
- $379,9003 bd2 ba1.8k sqft35 Huntleigh Cir, Amherst, NY 14226For SaleMLS ID #B1727267, David Augustynek, Listing by: HUNT Real Estate ERA. NYSAMLSs
- $400,0003 bd2 ba1.6k sqft38 Shady Grove Dr, East Amherst, NY 14051For SaleMLS ID #B1719640, Corrine M Urshel, Listing by: Howard Hanna WNY Inc.. NYSAMLSs
- $390,0003 bd1 ba1.2k sqft5808 Tonawanda Creek Rd, Lockport, NY 14094For SaleMLS ID #B1717895, Kristan Jakubowski, Listing by: WNY Metro Roberts Realty. NYSAMLSs
- $469,9004 bd2 ba2.3k sqft71 Brookedge Dr, Williamsville, NY 14221For SaleMLS ID #B1712888, Md Nazmul Hussain, Listing by: HUNT Real Estate ERA. NYSAMLSs
- $534,9003 bd3 ba2.4k sqft87 Surrey Run, Williamsville, NY 14221For SaleMLS ID #B1714891, Susan D Lenahan, Listing by: MJ Peterson Real Estate Inc.. NYSAMLSs
- $399,9003 bd2 ba2.2k sqft3400 Timothy Ln, East Aurora, NY 14052For SaleMLS ID #B1727784, Sarah Kieffer, Listing by: HUNT Real Estate ERA. NYSAMLSs
- $375,0003 bd2 ba1.8k sqft415 Roycroft Blvd, Amherst, NY 14226For SaleMLS ID #B1704999, Michael Sobotka, Listing by: WNY Metro Roberts Realty. NYSAMLSs
- $449,9003 bd3 ba2k sqft79 Bywater Dr, Getzville, NY 14068For SaleMLS ID #B1697618, Jasmine Chen, Listing by: Howard Hanna WNY Inc.. NYSAMLSs
- $374,9004 bd3 ba1.7k sqft696 Wurlitzer Dr, North Tonawanda, NY 14120For SaleMLS ID #B1728009, Lisa Fogarty, Listing by: Howard Hanna WNY Inc.. NYSAMLSs
- $339,9003 bd3 ba1.9k sqft221 Woodmere Dr, Tonawanda, NY 14150For SaleMLS ID #B1726745, Dana Sciolino, Listing by: WNY Metro Roberts Realty. NYSAMLSs
- $349,9003 bd2 ba1.3k sqft1755 Eastwood Rd, East Aurora, NY 14052For SaleMLS ID #B1728145, Sarah Weisbeck, Listing by: WNY Metro Roberts Realty. NYSAMLSs
- $369,9003 bd3 ba1.3k sqft44 Woodlawn Ave, Lancaster, NY 14086For SaleMLS ID #B1726891, Daniel C Henderson, Listing by: Henderson Real Estate. NYSAMLSs
